Welcome to this beautifully updated townhome where modern upgrades meet thoughtful craftsmanship. The kitchen is a cook’s delight with granite countertops, a brand new stove (2025), antimicrobial sink, new dishwasher (2024), roomy pantry, and refrigerator (2024). Step through the Pella sliding door to a Trex deck overlooking open space — the perfect spot to unwind or host guests.
One of the only homes in this community with a powder bath on the main floor, it also features a finished basement with a three-quarter bathroom, laundry room with sink, bedroom, and abundant storage.
The home has been meticulously maintained and improved with a new roof completed in May 2025, along with fresh siding, paint, and new exterior window and door trim. The living room’s vaulted ceiling and skylight create an airy, sunlit atmosphere, while the “Fireplace Extraordinaire” provides efficient, whole-home heat, supported by an auxiliary electric register for the basement.
Upstairs, thoughtful details include a linen pantry in the second bath, a deep closet in the third bedroom, and custom stair rails that reflect quality craftsmanship.
The insulated and drywalled garage showcases the seller’s woodworking skill with custom-built cabinets available for purchase, offering exceptional organization and design. With newer carpet (2022), a Toto toilet, and a security system, this home blends comfort, practicality, and artisan touches.
Fenced and conveniently located next to a visitor lot, this move-in ready home offers lasting quality, thoughtful updates, and inviting spaces throughout.
Sold for $420,000
$420,000
11279 Holly Street, Thornton, CO 80233
4beds
1,826sqft
Townhouse
Built in 1984
-- sqft lot
$408,500 Zestimate®
$230/sqft
$2,943 Estimated rent
Home value
$408,500
$380,000 - $437,000
$2,943/mo
Zestimate® history
Owner options
List your home for rent
$2,943/mo
Rent Zestimate®
Find your next renter with Zillow Rental Manager. Plus, with online applications, you can quickly screen prospective tenants – for free.
$2,943/mo
Rent Zestimate®
Refinance and save
$2,996/mo
Est. payment
Refinancing to a lower rate could help reduce your monthly payments and save thousands over the life of the loan.
$2,996/mo
Est. payment
Explore your selling options
Work with a Zillow partner agent
Leverage their expertise and Zillow's premium Showcase listings to get your home seen by more buyers.
Get startedList with your own agent
Get your home in front of millions of buyers by listing it on Zillow.
Learn how to do itSell it yourself
Take full control of how buyers see your home on Zillow by listing For Sale by Owner (FSBO).
List your homeWhat's special
Zillow last checked:
Listing updated:
Listed by:
Michael DeAquino 720-807-0552 mdeaquino@thrivedenver.com,
Thrive Real Estate Group
Bought with:
Jim Styles, 100071960
Resident Realty South Metro
Source: REcolorado as distributed by MLS GRID,MLS#: 1933722
Facts & features
Interior
Bedrooms & bathrooms
- Bedrooms: 4
- Bathrooms: 4
- Full bathrooms: 1
- 3/4 bathrooms: 2
- 1/2 bathrooms: 1
- Main level bathrooms: 1
Bedroom
- Features: Primary Suite
- Level: Upper
- Area: 168 Square Feet
- Dimensions: 14 x 12
Bedroom
- Level: Upper
- Area: 132 Square Feet
- Dimensions: 12 x 11
Bedroom
- Level: Upper
- Area: 121 Square Feet
- Dimensions: 11 x 11
Bedroom
- Level: Upper
Bathroom
- Features: Primary Suite
- Level: Upper
- Area: 224 Square Feet
- Dimensions: 16 x 14
Bathroom
- Level: Basement
Bathroom
- Level: Main
Bathroom
- Level: Upper
Den
- Level: Upper
Dining room
- Level: Main
Family room
- Level: Main
Family room
- Level: Main
Kitchen
- Level: Main
Laundry
- Level: Basement
Living room
- Level: Main
Heating
- Electric, Forced Air, Natural Gas
Cooling
- Central Air
Appliances
- Included: Cooktop, Dishwasher, Disposal, Dryer, Electric Water Heater, Gas Water Heater, Microwave, Oven, Range Hood, Refrigerator, Self Cleaning Oven, Washer
Features
- Ceiling Fan(s), Granite Counters, High Speed Internet, Vaulted Ceiling(s), Walk-In Closet(s)
- Flooring: Carpet, Linoleum, Tile, Wood
- Windows: Double Pane Windows, Skylight(s)
- Basement: Bath/Stubbed,Finished,Full
- Number of fireplaces: 1
- Fireplace features: Living Room
- Common walls with other units/homes: No One Above,No One Below,2+ Common Walls
Interior area
- Total structure area: 1,826
- Total interior livable area: 1,826 sqft
- Finished area above ground: 1,286
- Finished area below ground: 540
Property
Parking
- Total spaces: 4
- Parking features: Concrete, Dry Walled, Insulated Garage, Oversized
- Attached garage spaces: 2
- Details: Off Street Spaces: 2
Features
- Levels: Two
- Stories: 2
- Patio & porch: Deck, Patio
- Exterior features: Lighting, Private Yard
- Fencing: Full
Lot
- Features: Greenbelt, Landscaped
Details
- Parcel number: R0073425
- Special conditions: Standard
Construction
Type & style
- Home type: Townhouse
- Property subtype: Townhouse
- Attached to another structure: Yes
Materials
- Frame
Condition
- Updated/Remodeled
- Year built: 1984
Utilities & green energy
- Water: Public
- Utilities for property: Cable Available, Electricity Connected, Internet Access (Wired), Natural Gas Available, Phone Available
Community & HOA
Community
- Security: Carbon Monoxide Detector(s), Security System, Smoke Detector(s)
- Subdivision: Holly Ridge
HOA
- Has HOA: Yes
- Amenities included: Parking
- Services included: Insurance, Maintenance Grounds, Maintenance Structure, Road Maintenance, Snow Removal, Trash, Water
- HOA fee: $325 monthly
- HOA name: Homestead Management
- HOA phone: 303-457-1444
Location
- Region: Thornton
Financial & listing details
- Price per square foot: $230/sqft
- Tax assessed value: $362,000
- Annual tax amount: $1,491
- Date on market: 10/16/2025
- Listing terms: Cash,Conventional,FHA,VA Loan
- Exclusions: Seller's Personal Property, Including: Washer, Dryer, All Shelves/Cabinets On South Wall Of Garage
- Ownership: Individual
- Electric utility on property: Yes
Price history
| Date | Event | Price |
|---|---|---|
| 12/18/2025 | Sold | $420,000-1.2%$230/sqft |
Source:  REcolorado as distributed by MLS GRID #1933722 Report a problem REcolorado as distributed by MLS GRID #1933722 Report a problem | ||
| 11/11/2025 | Pending sale | $425,000$233/sqft |
Source: REcolorado as distributed by MLS GRID #1933722 Report a problem | ||
| 10/16/2025 | Listed for sale | $425,000$233/sqft |
Source: REcolorado as distributed by MLS GRID #1933722 Report a problem | ||
Public tax history
| Year | Property taxes | Tax assessment |
|---|---|---|
| 2025 | $1,491 +1% | $22,630 -9.1% |
| 2024 | $1,476 +1.7% | $24,890 |
| 2023 | $1,452 -3.2% | $24,890 +23.6% |
| 2022 | $1,500 | $20,130 -2.8% |
| 2021 | -- | $20,710 +11.2% |
| 2020 | $2,071 | $18,630 -0.2% |
| 2019 | $2,071 +18% | $18,660 +22.3% |
| 2018 | $1,756 | $15,260 |
| 2017 | $1,756 | $15,260 +14.6% |
| 2016 | -- | $13,320 |
| 2015 | $1,431 | $13,320 +43.2% |
| 2014 | -- | $9,300 |
| 2013 | -- | $9,300 +0.5% |
| 2012 | -- | $9,250 |
| 2011 | -- | $9,250 -6.3% |
| 2010 | -- | $9,870 |
| 2009 | -- | $9,870 -14.5% |
| 2008 | -- | $11,550 |
| 2007 | -- | $11,550 -5.6% |
| 2006 | -- | $12,230 |
| 2005 | -- | $12,230 +1.3% |
| 2004 | -- | $12,070 |
| 2003 | $1,234 +2.2% | $12,070 +0.1% |
| 2002 | $1,208 +16.4% | $12,060 +22.7% |
| 2001 | $1,038 | $9,830 |
| 2000 | -- | $9,830 |
Find assessor info on the county website
Neighborhood: 80233
Nearby homes
- $390,3004 bd2 ba1.6k sqft11277 Holly St, Thornton, CO 80233Off Market
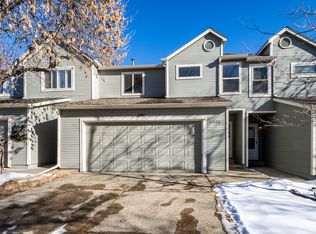
- $379,7003 bd3 ba1.8k sqft11275 Holly St, Thornton, CO 80233Off Market

- $391,6003 bd3 ba1.8k sqft11281 Holly St, Thornton, CO 80233Off Market
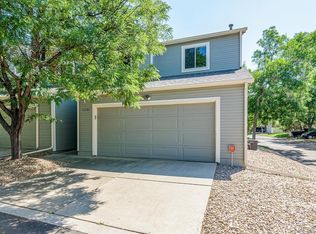
- $355,2003 bd3 ba1.2k sqft11283 Holly St, Thornton, CO 80233Off Market
- $404,0003 bd2 ba1.8k sqft11273 Holly St, Thornton, CO 80233Sold
- $351,3004 bd2 ba1.8k sqft11271 Holly St, Thornton, CO 80233Off Market
- $2,3003 bd2 ba1.8k sqft11269 Holly St, Thornton, CO 80233For Rent
- $392,2003 bd2 ba1.2k sqft11285 Holly St, Thornton, CO 80233Off Market
Nearby schools
GreatSchools rating
- 7/10Cherry Drive Elementary SchoolGrades: PK-5Distance: 0.3 mi
- 2/10Shadow Ridge Middle SchoolGrades: 6-8Distance: 1.5 mi
- 3/10Mountain Range High SchoolGrades: 9-12Distance: 4.1 mi
Schools provided by the listing agent
- Elementary: Cherry Drive
- Middle: Shadow Ridge
- High: Mountain Range
- District: Adams 12 5 Star Schl
Source: REcolorado as distributed by MLS GRID. This data may not be complete. We recommend contacting the local school district to confirm school assignments for this home.
Get a cash offer in 3 minutes
Find out how much your home could sell for in as little as 3 minutes with a no-obligation cash offer.
Estimated market value
$408,500
Get a cash offer in 3 minutes
Find out how much your home could sell for in as little as 3 minutes with a no-obligation cash offer.
Estimated market value
$408,500
- Colorado
- Adams County
- Thornton
- 80233
- 11279 Holly Street
