BRAND NEW HOME! Something not often available in the community of Alta Sierra. This amazing home features a full house fire sprinkler system with fire alarm; a plus for your home insurance along with a 4.3KW owned solar system, 2x6 construction, R-60 insulation in the attic, on-demand gas water heater, electric linear fireplace, Alder wood Cabinets, Quartz Countertops throughout, Bamboo wood flooring and so much more! Thoughtfully designed, the primary bedroom is separate from the two secondary bedrooms, hall bath, laundry room and garage entrance. In the primary bedroom you have access to a covered area of the large rear deck overlooking the immense backyard. The bathroom features a walk-in shower and vanity with double sinks. There is a walk-in closet along with a secondary closet. A half bath is located off the living space. The kitchen is an entertainers delight with GE Electric Appliances including an induction range top and convection oven. You'll enjoy the impressive Quartz covered island with sink, open to the spacious living room featuring a fireplace and deck access. A lovely accent wall with wainscoting enhances the dining room which offers wonderful views. This amazing home is just minutes from the Alta Sierra Golf Course and Country Club featuring Timbers Bar and Grill with an American Bistro-Style cuisine. There is also a driving range and putting greens and for your summer enjoyment a refreshing pool. Truly a special home built by a local builder.
Active
$629,000
11277 Edward Dr, Grass Valley, CA 95949
3beds
2,016sqft
Single Family Residence
Built in 2026
0.35 Acres Lot
$-- Zestimate®
$312/sqft
$4/mo HOA
What's special
Immense backyardBamboo wood flooringQuartz countertops throughoutElectric linear fireplaceAlder wood cabinetsOn-demand gas water heater
- 2 days
- 379
- 18
Zillow last checked:
Listing updated:
Listed by:
Carol Willis DRE #01243102 530-263-0634,
RE/MAX Gold
Source: MetroList Services of CA,MLS#: 226127818Originating MLS: MetroList Services, Inc.
Facts & features
Interior
Bedrooms & bathrooms
- Bedrooms: 3
- Bathrooms: 3
- Full bathrooms: 2
- Partial bathrooms: 1
Primary bedroom
- Features: Balcony, Outside Access
Primary bathroom
- Features: Closet, Shower Stall(s), Double Vanity, Tile, Walk-In Closet(s), Quartz, Window
Dining room
- Features: Formal Room, Bar
Kitchen
- Features: Quartz Counter, Island w/Sink
Heating
- Propane, Central, Fireplace(s)
Cooling
- Ceiling Fan(s), Central Air
Appliances
- Included: Dishwasher, Disposal, Microwave, Free-Standing Electric Range
- Laundry: Cabinets, Sink, Gas Dryer Hookup, Hookups Only, Inside Room
Features
- Flooring: Bamboo, Carpet, Tile
- Number of fireplaces: 1
- Fireplace features: Circulating, Living Room, Electric
Interior area
- Total interior livable area: 2,016 sqft
Property
Parking
- Total spaces: 3
- Parking features: Attached, Garage Door Opener, Uncovered Parking Space, Driveway, Gentle Down Driveway/Sidewalks
- Attached garage spaces: 2
- Uncovered spaces: 1
Features
- Levels: One
- Stories: 1
- Fencing: Back Yard,Partial
Lot
- Size: 0.35 Acres
- Features: Close to Clubhouse, Low Maintenance
- Topography: Level,Lot Grade Varies,Lot Sloped,Level,Lot Grade Varies,Lot Sloped
Details
- Parcel number: 020900034000
- Zoning: R1
- Special conditions: Standard
Construction
Type & style
- Home type: SingleFamily
- Architectural style: Contemporary
- Property subtype: Single Family Residence
Materials
- Frame, Wood
- Foundation: Raised
- Roof: Composition
Condition
- Year built: 2026
Utilities & green energy
- Electric: See Remarks
- Sewer: Septic System
- Water: Public
- Utilities for property: Internet Available, Solar, Propane Tank Leased
Green energy
- Energy generation: Solar
Community & HOA
Community
- Subdivision: Alta Sierra
HOA
- Has HOA: Yes
- Amenities included: Pool, Clubhouse, Putting Green(s), Golf Course
- Services included: Other
- HOA fee: $50 annually
Location
- Region: Grass Valley
Financial & listing details
- Price per square foot: $312/sqft
- Tax assessed value: $40,000
- Price range: $629K - $629K
- Date on market: 10/16/2026
Estimated market value
Not available
Estimated sales range
Not available
Not available
Price history
| Date | Event | Price |
|---|---|---|
| 10/16/2026 | Listed for sale | $629,000+1472.5%$312/sqft |
Source: MetroList Services of CA #226127818 Report a problem | ||
| 10/10/2025 | Sold | $40,000-11.1%$20/sqft |
Source: MetroList Services of CA #225097449 Report a problem | ||
| 9/6/2025 | Pending sale | $45,000$22/sqft |
Source: MetroList Services of CA #225097449 Report a problem | ||
| 7/24/2025 | Listed for sale | $45,000$22/sqft |
Source: MetroList Services of CA #225097449 Report a problem | ||
Public tax history
| Year | Property taxes | Tax assessment |
|---|---|---|
| 2026 | -- | $40,000 +98.5% |
| 2025 | $292 +2.4% | $20,155 +2% |
| 2024 | $285 +2.7% | $19,760 +2% |
| 2023 | $278 +2.3% | $19,373 +2% |
| 2022 | $271 +2.5% | $18,994 +2% |
| 2021 | $265 +0.8% | $18,622 +1% |
| 2020 | $263 +2.3% | $18,432 +2% |
| 2019 | $257 +2.3% | $18,071 +2% |
| 2018 | $251 +2.2% | $17,717 +2% |
| 2017 | $246 +3.4% | $17,370 +2% |
| 2016 | $238 +1.7% | $17,030 +1.5% |
| 2015 | $234 +1.8% | $16,775 +2% |
| 2014 | $230 | $16,447 +0.5% |
| 2013 | -- | $16,373 +2% |
| 2012 | -- | $16,052 +2% |
| 2011 | -- | $15,738 +0.7% |
| 2010 | -- | $15,621 -0.2% |
| 2009 | -- | $15,659 +2% |
| 2008 | -- | $15,352 +2% |
| 2007 | -- | $15,051 +2% |
| 2006 | -- | $14,756 +2% |
| 2005 | -- | $14,467 +2% |
| 2004 | -- | $14,184 +1.9% |
| 2003 | -- | $13,925 +2% |
| 2002 | -- | $13,652 +2% |
| 2001 | -- | $13,385 |
Find assessor info on the county website
Monthly payment
Est. payment
Payment breakdown
Explore the cost of this home by adjusting the details. Changes won't be saved.Climate risks
Neighborhood: 95949

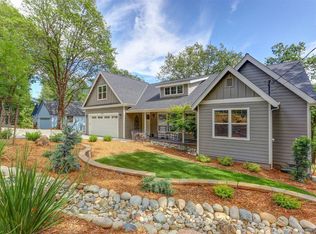
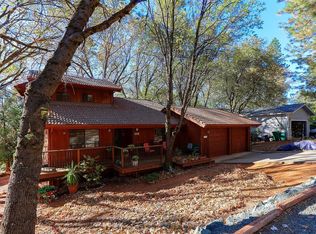
Similar homes
- $--4 bd3 ba2.3k sqft12015 Alta Sierra Dr, Grass Valley, CA 95949AuctionAuction.com 2
- $--3 bd3 ba1.5k sqft10430 Alta Sierra Dr, Grass Valley, CA 95949Auction
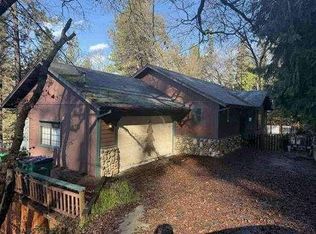 Auction.com 1
- $589,0003 bd3 ba2k sqft11415 Francis Dr, Grass Valley, CA 95949For Sale
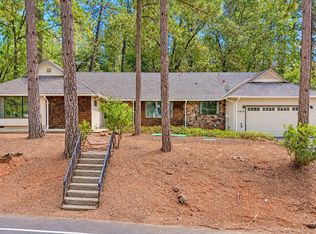 MLS ID #226095126, Mimi Simmons. MetroList Services of CA
- $578,0004 bd2 ba2.4k sqft10016 E Lime Kiln Rd, Grass Valley, CA 95949For Sale
 MLS ID #226068940, Bryan Hoshall. MetroList Services of CA
