This welcoming home is ideal for both daily living and entertaining. The covered front porch is great for enjoying morning coffee and relaxing. The bright, open living areas with high ceilings are made cozy by the gas fireplace and modern lighting. The kitchen has a new stove and dishwasher, granite counters, and bright white cabinets. A main floor half bath is convenient as well as the attached two-car garage accessible from the kitchen. The primary suite is a true retreat with a sitting area and gas fireplace. It also has a spacious five-piece bathroom, linen closet, and a large walk-in closet. The secondary bedroom is also a suite with its own full bath and walk-in closet. Laundry is easy, located between the bedrooms. New carpet graces the staircase and the entire second floor.
Enjoy a relaxed lifestyle of low-maintenance living and community amenities such as a pool, clubhouse, park, playground, and nearby trails for outdoor adventures. This home offers the perfect blend of comfort, convenience and leisure in a desirable community setting. Wonderful location for shopping, dining, and easy access to Denver and Boulder.
Sold for $480,000
$480,000
11277 Osage Circle #B, Westminster, CO 80234
2beds
1,531sqft
Townhouse
Built in 2004
-- sqft lot
$440,700 Zestimate®
$314/sqft
$2,593 Estimated rent
Home value
$440,700
$419,000 - $463,000
$2,593/mo
Zestimate® history
Owner options
List your home for rent
$2,593/mo
Rent Zestimate®
Find your next renter with Zillow Rental Manager. Plus, with online applications, you can quickly screen prospective tenants – for free.
$2,593/mo
Rent Zestimate®
Refinance and save
$3,237/mo
Est. payment
Refinancing to a lower rate could help reduce your monthly payments and save thousands over the life of the loan.
$3,237/mo
Est. payment
Explore your selling options
Work with a Zillow partner agent
Leverage their expertise and Zillow's premium Showcase listings to get your home seen by more buyers.
Get startedList with your own agent
Get your home in front of millions of buyers by listing it on Zillow.
Learn how to do itSell it yourself
Take full control of how buyers see your home on Zillow by listing For Sale by Owner (FSBO).
List your homeWhat's special
Gas fireplaceModern lightingNearby trailsCovered front porchLow - maintenance livingHalf bathNew stove
Zillow last checked:
Listing updated:
Listed by:
Debbie Cooper-George 303-944-8494,
Coldwell Banker Realty 14
Bought with:
Gloria Martindale, 100075653
Redfin Corporation
Source: REcolorado as distributed by MLS GRID,MLS#: 8966962
Facts & features
Interior
Bedrooms & bathrooms
- Bedrooms: 2
- Bathrooms: 3
- Full bathrooms: 2
- 1/2 bathrooms: 1
- Main level bathrooms: 1
Primary bedroom
- Description: New Carpet, Fireplace With Nook Area
- Level: Upper
Bedroom
- Description: Carpet, Walk In Closet
- Level: Upper
Bathroom
- Description: 5 Piece Bath, Walk In Closet, Linen Closet
- Level: Upper
Bathroom
- Description: Art Niche’, Modern Mirror
- Level: Main
Bathroom
- Description: Neutral Colors
- Level: Upper
Kitchen
- Description: New Stove & Dishwasher, White Cabinets, Granite Counters
- Level: Main
Living room
- Description: Luxury Vinyl, Gas Fireplace
- Level: Main
Heating
- Forced Air
Cooling
- Central Air
Appliances
- Included: Dishwasher, Disposal, Dryer, Microwave, Range, Refrigerator, Washer
- Laundry: In Unit
Features
- Eat-in Kitchen, Open Floorplan, Walk-In Closet(s)
- Flooring: Carpet, Tile, Vinyl
- Windows: Double Pane Windows
- Has basement: No
- Number of fireplaces: 2
- Fireplace features: Gas, Living Room, Master Bedroom
- Common walls with other units/homes: 2+ Common Walls
Interior area
- Total structure area: 1,531
- Total interior livable area: 1,531 sqft
- Finished area above ground: 1,531
Property
Parking
- Total spaces: 2
- Parking features: Concrete
- Attached garage spaces: 2
Features
- Levels: Two
- Stories: 2
- Entry location: Corridor Access
- Patio & porch: Patio
Details
- Parcel number: R0154861
- Special conditions: Standard
Construction
Type & style
- Home type: Townhouse
- Architectural style: Contemporary
- Property subtype: Townhouse
- Attached to another structure: Yes
Materials
- Frame, Stone, Wood Siding
- Roof: Composition
Condition
- Year built: 2004
Utilities & green energy
- Sewer: Public Sewer
- Water: Public
Community & HOA
Community
- Security: Smoke Detector(s)
- Subdivision: Highlands At Westbury
HOA
- Has HOA: Yes
- Amenities included: Clubhouse, Park, Pool, Spa/Hot Tub, Tennis Court(s)
- Services included: Sewer, Snow Removal, Trash, Water
- HOA fee: $360 monthly
- HOA name: Highlands at Westbury
- HOA phone: 303-457-1444
Location
- Region: Westminster
Financial & listing details
- Price per square foot: $314/sqft
- Tax assessed value: $455,000
- Annual tax amount: $2,568
- Date on market: 4/24/2024
- Listing terms: Cash,Conventional,FHA,VA Loan
- Exclusions: Sellers Personal Property, Staging Items
- Ownership: Individual
Price history
| Date | Event | Price |
|---|---|---|
| 5/28/2024 | Sold | $480,000+1.1%$314/sqft |
Source:  REcolorado as distributed by MLS GRID #8966962 Report a problem REcolorado as distributed by MLS GRID #8966962 Report a problem | ||
| 4/29/2024 | Pending sale | $475,000$310/sqft |
Source: REcolorado as distributed by MLS GRID #8966962 Report a problem | ||
| 4/24/2024 | Listed for sale | $475,000+31.9%$310/sqft |
Source: REcolorado as distributed by MLS GRID #8966962 Report a problem | ||
| 4/6/2021 | Listing removed | -- |
Source: Zillow Rental Network Premium Report a problem | ||
| 3/19/2021 | Listed for rent | $2,075$1/sqft |
Source: Zillow Rental Network Premium Report a problem | ||
| 11/13/2020 | Sold | $360,000+1.4%$235/sqft |
Source:  IRES as distributed by MLS GRID #926938 Report a problem IRES as distributed by MLS GRID #926938 Report a problem | ||
| 10/23/2020 | Pending sale | $355,000$232/sqft |
Source: Re/max Momentum #6384253 Report a problem | ||
| 10/18/2020 | Listed for sale | $355,000+26.3%$232/sqft |
Source: Re/max Momentum #6384253 Report a problem | ||
| 5/4/2016 | Sold | $281,000+37.1%$184/sqft |
Source: Public Record Report a problem | ||
| 1/29/2011 | Listing removed | $205,000$134/sqft |
Source: The RAD Home Team #861994 Report a problem | ||
| 8/13/2010 | Listed for sale | $205,000+5.1%$134/sqft |
Source: The RAD Home Team #861994 Report a problem | ||
| 6/9/2010 | Sold | $195,000-6.8%$127/sqft |
Source: Public Record Report a problem | ||
| 2/24/2005 | Sold | $209,139$137/sqft |
Source: Public Record Report a problem | ||
Public tax history
| Year | Property taxes | Tax assessment |
|---|---|---|
| 2025 | $2,597 +1.1% | $28,440 -9.8% |
| 2024 | $2,568 +5.4% | $31,520 |
| 2023 | $2,436 -3.2% | $31,520 +29.4% |
| 2022 | $2,517 | $24,360 -2.8% |
| 2021 | -- | $25,070 +2% |
| 2020 | $2,482 | $24,570 -0.1% |
| 2019 | $2,482 +10.7% | $24,600 +15% |
| 2018 | $2,243 | $21,390 |
| 2017 | $2,243 | $21,390 +26% |
| 2016 | -- | $16,970 |
| 2015 | $1,650 | $16,970 +14.7% |
| 2014 | -- | $14,800 |
| 2013 | -- | $14,800 -7.5% |
| 2012 | -- | $16,000 |
| 2011 | -- | $16,000 -1.2% |
| 2010 | -- | $16,190 |
| 2009 | -- | $16,190 -2.2% |
| 2008 | -- | $16,560 |
| 2007 | -- | $16,560 +5% |
| 2006 | -- | $15,770 |
| 2005 | -- | $15,770 +234.1% |
| 2004 | -- | $4,720 |
Find assessor info on the county website
Neighborhood: 80234
Nearby homes
- $403,7503 bd3 ba1.5k sqft11277 Osage Cir UNIT E, Westminster, CO 80234Sold

- $422,6003 bd3 ba1.5k sqft11277 Osage Cir UNIT C, Westminster, CO 80234Off Market
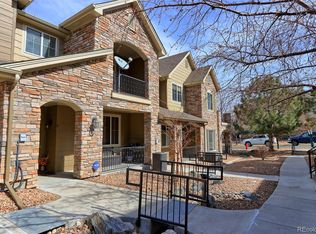
- $476,0003 bd3 ba1.8k sqft11277 Osage Cir UNIT A, Westminster, CO 80234Off Market
- $412,7002 bd3 ba1.5k sqft11277 Osage Cir UNIT D, Westminster, CO 80234Off Market
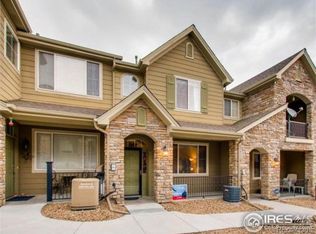
- $---- bd-- ba-- sqft11277 Osage Cir UNIT E, Denver, CO 80234Off Market
- $393,0003 bd3 ba1.5k sqft11277 Osage Cir UNIT E, Northglenn, CO 80234Off Market
- $447,5002 bd2 ba1.5k sqft11273 Osage Cir #E, Westminster, CO 80030Sold
- $485,0003 bd3 ba1.8k sqft11277 Osage Cir UNIT F, Westminster, CO 80234Sold
Nearby schools
GreatSchools rating
- 6/10Cotton Creek Elementary SchoolGrades: K-5Distance: 5.3 mi
- 5/10Silver Hills Middle SchoolGrades: 6-8Distance: 1.6 mi
- 4/10Northglenn High SchoolGrades: 9-12Distance: 1.6 mi
Schools provided by the listing agent
- Elementary: Cotton Creek
- Middle: Silver Hills
- High: Northglenn
- District: Adams 12 5 Star Schl
Source: REcolorado as distributed by MLS GRID. This data may not be complete. We recommend contacting the local school district to confirm school assignments for this home.
Get a cash offer in 3 minutes
Find out how much your home could sell for in as little as 3 minutes with a no-obligation cash offer.
Estimated market value
$440,700
Get a cash offer in 3 minutes
Find out how much your home could sell for in as little as 3 minutes with a no-obligation cash offer.
Estimated market value
$440,700
- Colorado
- Adams County
- Westminster
- 80234
- 11277 Osage Circle Unit B
Nearby cities
Nearby zip codes
Other Westminster Topics
