This immaculate 3-Bedroom, 3- Bathroom townhome features stunning art niches, rounded drywall corners, and an updated kitchen with stainless appliances. The main floor boasts new lighting and flooring, along with all new windows throughout. The custom Primary bedroom ensuite shower and two gas log fireplaces, including one in the Primary Bedroom, adding a touch of luxury and one in the living room. There is an attached two car garage with built-in overhead storage. The Washer and Dryer are included, making this home truly move-in ready.
HOA amenities include Pool, Hot Tub Spa (SEASONAL/OUTDOORS), Club house for your private parties and get togethers, Tennis Courts, Basketball courts, Pergola and gazebo for fair weather cookouts, picnics. Well maintained grounds and exterior maintenance. Water and Trash pickup are also included in the HOA fees.
GREAT LOCATION IN GAINING ACCESS TO SHOPPING, HEALTH CARE, COMMUTING TO DOWNTOWN DENVER, OR BOULDER.
CLOSE TO THE RTD PARK AND RIDE. GREAT RESTAURANTS AND SHOPPING CENTERS CLOSE BY.
Note: Location of the townhome is within the City Limits of Westminster and uses the Northglenn Post Office for mailing address purposes.
Sold for $403,750
$403,750
11277 Osage Circle #E, Westminster, CO 80234
3beds
1,575sqft
Townhouse
Built in 2004
1,120 Square Feet Lot
$389,700 Zestimate®
$256/sqft
$2,796 Estimated rent
Home value
$389,700
$362,000 - $417,000
$2,796/mo
Zestimate® history
Owner options
List your home for rent
$2,796/mo
Rent Zestimate®
Find your next renter with Zillow Rental Manager. Plus, with online applications, you can quickly screen prospective tenants – for free.
$2,796/mo
Rent Zestimate®
Refinance and save
$2,835/mo
Est. payment
Refinancing to a lower rate could help reduce your monthly payments and save thousands over the life of the loan.
$2,835/mo
Est. payment
Explore your selling options
Work with a Zillow partner agent
Leverage their expertise and Zillow's premium Showcase listings to get your home seen by more buyers.
Get startedList with your own agent
Get your home in front of millions of buyers by listing it on Zillow.
Learn how to do itSell it yourself
Take full control of how buyers see your home on Zillow by listing For Sale by Owner (FSBO).
List your homeWhat's special
Gas log fireplacesStunning art nichesWell maintained groundsNew lighting and flooring
Zillow last checked:
Listing updated:
Listed by:
Peter Cerf PETER@PETERCERF.COM,
Cerf and Associates LLC
Bought with:
Vicki Zeeb, 100083072
Coldwell Banker Realty 24
Source: REcolorado as distributed by MLS GRID,MLS#: 2203952
Facts & features
Interior
Bedrooms & bathrooms
- Bedrooms: 3
- Bathrooms: 3
- Full bathrooms: 1
- 3/4 bathrooms: 1
- 1/2 bathrooms: 1
- Main level bathrooms: 1
Primary bedroom
- Description: Spacious Primary Ensuite Withremodeled Shower, Large Closet And Gas Log Fireplace And Closets
- Level: Upper
- Area: 210 Square Feet
- Dimensions: 14 x 15
Bedroom
- Description: Nice Bedroom With Ample Closet Space
- Level: Upper
- Area: 140 Square Feet
- Dimensions: 10 x 14
Bedroom
- Description: 3rd Bedroom On Upper Level
- Level: Upper
- Area: 100 Square Feet
- Dimensions: 10 x 10
Primary bathroom
- Description: Beautiful New Shower Linen Closet/Remodeled 2025
- Level: Upper
- Area: 126 Square Feet
- Dimensions: 9 x 14
Bathroom
- Description: Full Bath For Other Two Upper Bedrooms, Tub And Shower
- Level: Upper
- Area: 40 Square Feet
- Dimensions: 5 x 8
Bathroom
- Description: Powder Room On Main Floor With New Vanity
- Level: Main
- Area: 30 Square Feet
- Dimensions: 5 x 6
Dining room
- Description: Dining Area Off Of Kitchen, Incorporated In To Great Room Dimensions
- Level: Main
Great room
- Description: Nice Size Living Room, Gas Log Fireplace, New Plank Flooring
- Level: Main
- Area: 336 Square Feet
- Dimensions: 16 x 21
Kitchen
- Description: Great Kitchen With Newer Appliances, New Sink And Faucet
- Level: Main
- Area: 96 Square Feet
- Dimensions: 8 x 12
Laundry
- Description: Washer And Dryer On Upper Level Included
- Level: Upper
Loft
- Description: Nook Area Could Be Computer Area, Hall At Top Of Stairs
- Level: Upper
- Area: 99 Square Feet
- Dimensions: 9 x 11
Heating
- Forced Air
Cooling
- Central Air
Appliances
- Included: Dishwasher, Disposal, Dryer, Gas Water Heater, Microwave, Oven, Range, Refrigerator, Washer
- Laundry: Laundry Closet
Features
- Windows: Double Pane Windows, Window Coverings
- Has basement: No
- Number of fireplaces: 2
- Fireplace features: Great Room, Master Bedroom
- Common walls with other units/homes: 2+ Common Walls
Interior area
- Total structure area: 1,575
- Total interior livable area: 1,575 sqft
- Finished area above ground: 1,575
Property
Parking
- Total spaces: 2
- Parking features: Concrete, Lighted, Storage
- Attached garage spaces: 2
Features
- Levels: Two
- Stories: 2
- Entry location: Ground
- Patio & porch: Covered, Front Porch
- Pool features: Outdoor Pool
- Fencing: None
Lot
- Size: 1,120 Square Feet
Details
- Parcel number: R0154858
- Special conditions: Standard
Construction
Type & style
- Home type: Townhouse
- Architectural style: Contemporary
- Property subtype: Townhouse
- Attached to another structure: Yes
Materials
- Frame, Stone, Wood Siding
- Foundation: Concrete Perimeter, Slab
- Roof: Composition
Condition
- Updated/Remodeled
- Year built: 2004
Utilities & green energy
- Electric: 110V, 220 Volts
- Sewer: Public Sewer
- Water: Public
- Utilities for property: Cable Available, Electricity Connected, Natural Gas Connected
Community & HOA
Community
- Security: Carbon Monoxide Detector(s), Smoke Detector(s)
- Subdivision: Highlands At Westbury
HOA
- Has HOA: Yes
- Amenities included: Clubhouse, Pool, Tennis Court(s)
- Services included: Irrigation, Maintenance Grounds, Maintenance Structure, Recycling, Sewer, Snow Removal, Trash, Water
- HOA fee: $415 monthly
- HOA name: Highlands at Westbury Townhome Association
- HOA phone: 303-457-1444
Location
- Region: Westminster
Financial & listing details
- Price per square foot: $256/sqft
- Tax assessed value: $462,000
- Annual tax amount: $2,640
- Date on market: 3/27/2025
- Listing terms: Cash,Conventional,FHA,VA Loan
- Exclusions: Everything There Stays Accept A Few Staging Items. Home Is Vacant Now.
- Ownership: Individual
- Electric utility on property: Yes
- Road surface type: Paved
Price history
| Date | Event | Price |
|---|---|---|
| 6/20/2025 | Sold | $403,750+3.9%$256/sqft |
Source:  REcolorado as distributed by MLS GRID #2203952 Report a problem REcolorado as distributed by MLS GRID #2203952 Report a problem | ||
| 6/1/2025 | Pending sale | $388,750$247/sqft |
Source: REcolorado as distributed by MLS GRID #2203952 Report a problem | ||
| 5/29/2025 | Listed for sale | $388,750$247/sqft |
Source: REcolorado as distributed by MLS GRID #2203952 Report a problem | ||
| 5/24/2025 | Listing removed | $2,600$2/sqft |
Source: REcolorado as distributed by MLS GRID #1820194 Report a problem | ||
| 5/24/2025 | Pending sale | $388,750$247/sqft |
Source: REcolorado as distributed by MLS GRID #2203952 Report a problem | ||
| 5/22/2025 | Price change | $388,750-2.7%$247/sqft |
Source: REcolorado as distributed by MLS GRID #2203952 Report a problem | ||
| 5/10/2025 | Price change | $399,500-7%$254/sqft |
Source: REcolorado as distributed by MLS GRID #2203952 Report a problem | ||
| 5/6/2025 | Listed for rent | $2,600$2/sqft |
Source: REcolorado as distributed by MLS GRID #1820194 Report a problem | ||
| 5/3/2025 | Price change | $429,500-3.4%$273/sqft |
Source: REcolorado as distributed by MLS GRID #2203952 Report a problem | ||
| 4/14/2025 | Price change | $444,500-3.1%$282/sqft |
Source: REcolorado as distributed by MLS GRID #2203952 Report a problem | ||
| 3/27/2025 | Listed for sale | $458,500-10.3%$291/sqft |
Source: REcolorado as distributed by MLS GRID #2203952 Report a problem | ||
| 4/21/2022 | Sold | $511,000+50.3%$324/sqft |
Source: The Group Inc RE solds #960809_80234_A Report a problem | ||
| 9/27/2019 | Sold | $340,000-0.6%$216/sqft |
Source:  IRES as distributed by MLS GRID #889686 Report a problem IRES as distributed by MLS GRID #889686 Report a problem | ||
| 6/19/2018 | Sold | $342,000+57.6%$217/sqft |
Source: Public Record Report a problem | ||
| 4/24/2012 | Listing removed | $217,000$138/sqft |
Source: RE/MAX ALLIANCE #1081954 Report a problem | ||
| 4/10/2012 | Listed for sale | $217,000+1%$138/sqft |
Source: RE/MAX Alliance #1081954 Report a problem | ||
| 1/14/2005 | Sold | $214,950$136/sqft |
Source: Public Record Report a problem | ||
Public tax history
| Year | Property taxes | Tax assessment |
|---|---|---|
| 2025 | $2,640 +1.1% | $28,870 -9.8% |
| 2024 | $2,611 +5% | $32,000 |
| 2023 | $2,488 -3.2% | $32,000 +28.6% |
| 2022 | $2,570 | $24,880 -2.8% |
| 2021 | -- | $25,600 +2.9% |
| 2020 | $2,513 | $24,890 -0.1% |
| 2019 | $2,513 +11.3% | $24,920 +15.7% |
| 2018 | $2,257 | $21,530 |
| 2017 | $2,257 | $21,530 +25.5% |
| 2016 | -- | $17,160 |
| 2015 | $1,669 | $17,160 +15.2% |
| 2014 | -- | $14,900 |
| 2013 | -- | $14,900 -7.5% |
| 2012 | -- | $16,100 |
| 2011 | -- | $16,100 -3.8% |
| 2010 | -- | $16,730 |
| 2009 | -- | $16,730 -3% |
| 2008 | -- | $17,250 |
| 2007 | -- | $17,250 +5% |
| 2006 | -- | $16,430 |
| 2005 | -- | $16,430 +248.1% |
| 2004 | -- | $4,720 |
Find assessor info on the county website
Neighborhood: 80234
Nearby homes

- $436,1003 bd3 ba1.8k sqft11273 Osage Cir UNIT F, Northglenn, CO 80234Off Market
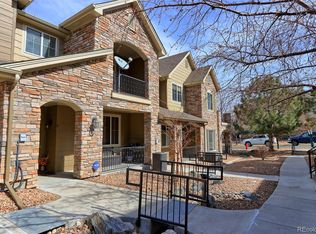
- $422,6003 bd3 ba1.5k sqft11277 Osage Cir UNIT C, Westminster, CO 80234Off Market
- $477,6003 bd3 ba1.8k sqft11277 Osage Cir UNIT A, Westminster, CO 80234Off Market
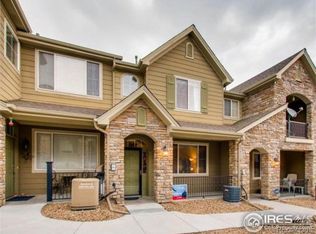
- $415,4002 bd3 ba1.5k sqft11277 Osage Cir UNIT D, Westminster, CO 80234Off Market
- $---- bd-- ba-- sqft11277 Osage Cir UNIT E, Denver, CO 80234Off Market
- $407,6003 bd3 ba1.5k sqft11277 Osage Cir UNIT E, Northglenn, CO 80234Off Market
- $485,0003 bd3 ba1.8k sqft11277 Osage Cir UNIT F, Westminster, CO 80234Sold
- $480,0002 bd3 ba1.5k sqft11277 Osage Cir UNIT B, Westminster, CO 80234Sold
Nearby schools
GreatSchools rating
- 6/10Cotton Creek Elementary SchoolGrades: K-5Distance: 5.3 mi
- 5/10Silver Hills Middle SchoolGrades: 6-8Distance: 1.6 mi
- 4/10Northglenn High SchoolGrades: 9-12Distance: 1.6 mi
Schools provided by the listing agent
- Elementary: Cotton Creek
- Middle: Silver Hills
- High: Northglenn
- District: Adams 12 5 Star Schl
Source: REcolorado as distributed by MLS GRID. This data may not be complete. We recommend contacting the local school district to confirm school assignments for this home.
Get a cash offer in 3 minutes
Find out how much your home could sell for in as little as 3 minutes with a no-obligation cash offer.
Estimated market value
$389,700
Get a cash offer in 3 minutes
Find out how much your home could sell for in as little as 3 minutes with a no-obligation cash offer.
Estimated market value
$389,700
- Colorado
- Adams County
- Westminster
- 80234
- 11277 Osage Circle Unit E
Nearby cities
Nearby zip codes
Other Westminster Topics
