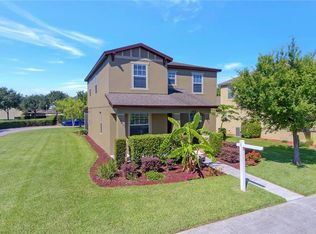
Welcome to 1128 Alston Bay Blvd in the highly desirable Emerson Park—where style, comfort, and thoughtful upgrades come together in this stunning 4-bedroom, 3.5-bath home with 2,675 heated sqft. From the moment you arrive, you’ll love the eye-catching curb appeal featuring a manicured lawn, modern exterior paint, and a charming paver front porch with an extended walkway. Inside, the open-concept layout is filled with natural light, highlighted by high-gloss epoxy tile flooring, recessed lighting, and a seamless flow perfect for everyday living and entertaining. The beautifully updated kitchen is the heart of the home, showcasing quartz countertops with epoxy finishes, a large island, breakfast bar, tiled backsplash, ample cabinetry, and smart stainless steel appliances—including a WiFi-enabled Samsung touchscreen refrigerator. Step into the family room overlooking the huge screened lanai that comes with a mounted smart TV and a built-in entertainment center for added convenience. The First-Floor Primary Suite offers ample space towards the rear lanai, plus a luxurious En-Suite bathroom with dual vanities, a walk-in closet, and a sleek glass-enclosed tiled shower. A bonus Flex Room adds the perfect space for a home office. Upstairs features a spacious loft perfect for things like a kid's playroom or in-home theater. You'll also find the three additional guest bedrooms, and two full bathrooms—ideal for guests or family. Step outside to your fully fenced backyard and enjoy the massive screened lanai with pavers flooring, fans and a skylight—perfect for relaxing or hosting year-round. Rear 2 car garage access with epoxy flooring adds extra privacy and charm. Major upgrades include a Brand New Roof (2024) and a Fully Updated AC system (condenser, coil, compressor, and heating elements all new), a PRO+AQUA Elite Whole House Water Filter System and Water Softener Bundle, a Hunter Irrigation System, plus an updated Washer and Dryer in a large laundry room with ample storage near the half bathroom. Enjoy resort-style amenities in Emerson Park, including a Clubhouse with Fitness Center, Resort-Style Pool with Cabana, Playground, two Dog Parks, and scenic walking paths throughout the community. Don't need to leave too far out the neighborhood to have close access in a prime location near Wekiwa Springs State Park and Kelly Park for outdoor adventures. Conveniently close commute to major cities like Orlando, Winter Garden, Winter Park, and Mount Dora with quick and easy access to SR-429, SR-414, and I-4, plus endless shopping, dining, and entertainment nearby. Schedule your private showing Today to make the beauty YOURS—this gem truly stands out!!
Sold for $460,000
Zestimate®
$460,000
1128 Alston Bay Blvd, Apopka, FL 32703
4beds
2,675sqft
Single Family Residence
Built in 2011
6,765 Square Feet Lot
$460,000 Zestimate®
$172/sqft
$2,969 Estimated rent
Home value
$460,000
$423,000 - $497,000
$2,969/mo
Zestimate® history
Owner options
List your home for rent
$2,969/mo
Rent Zestimate®
Find your next renter with Zillow Rental Manager. Plus, with online applications, you can quickly screen prospective tenants – for free.
$2,969/mo
Rent Zestimate®
Refinance and save
$3,431/mo
Est. payment
Refinancing to a lower rate could help reduce your monthly payments and save thousands over the life of the loan.
$3,431/mo
Est. payment
Explore your selling options
Work with a Zillow partner agent
Leverage their expertise and Zillow's premium Showcase listings to get your home seen by more buyers.
Get startedList with your own agent
Get your home in front of millions of buyers by listing it on Zillow.
Learn how to do itSell it yourself
Take full control of how buyers see your home on Zillow by listing For Sale by Owner (FSBO).
List your homeWhat's special
Large islandSpacious loftBeautifully updated kitchenBreakfast barThree additional guest bedroomsBuilt-in entertainment centerUpdated washer and dryer
Zillow last checked:
Listing updated:
Listed by:
Veronica Figueroa 407-519-3980,
EXP REALTY LLC 888-883-8509,
Joshua Starnes 407-580-8830,
EXP REALTY LLC
Bought with:
Millie Doyle, 3288927
THE KEYES COMPANY
Source: Stellar MLS,MLS#: O6391617 Originating MLS: Orlando Regional
Originating MLS: Orlando Regional
Facts & features
Interior
Bedrooms & bathrooms
- Bedrooms: 4
- Bathrooms: 4
- Full bathrooms: 3
- 1/2 bathrooms: 1
Primary bedroom
- Features: Walk-In Closet(s)
- Level: First
- Area: 255 Square Feet
- Dimensions: 15x17
Bedroom 2
- Features: Built-in Closet
- Level: Second
- Area: 132 Square Feet
- Dimensions: 11x12
Bedroom 3
- Features: Built-in Closet
- Level: Second
- Area: 132 Square Feet
- Dimensions: 11x12
Bedroom 4
- Features: Built-in Closet
- Level: Second
- Area: 130 Square Feet
- Dimensions: 13x10
Dining room
- Level: First
- Area: 140 Square Feet
- Dimensions: 14x10
Kitchen
- Level: First
- Area: 132 Square Feet
- Dimensions: 12x11
Living room
- Level: First
- Area: 289 Square Feet
- Dimensions: 17x17
Loft
- Features: Built-in Closet
- Level: Second
- Area: 121 Square Feet
- Dimensions: 11x11
Heating
- Electric
Cooling
- Central Air
Appliances
- Included: Dishwasher, Dryer, Microwave, Range, Refrigerator, Washer
- Laundry: Inside
Features
- Ceiling Fan(s), Eating Space In Kitchen, Kitchen/Family Room Combo, Primary Bedroom Main Floor, Stone Counters, Walk-In Closet(s)
- Flooring: Carpet, Tile
- Has fireplace: No
Interior area
- Total structure area: 3,478
- Total interior livable area: 2,675 sqft
Property
Parking
- Total spaces: 2
- Parking features: Garage Faces Rear
- Attached garage spaces: 2
Features
- Levels: Two
- Stories: 2
- Patio & porch: Covered, Patio, Screened
- Exterior features: Sidewalk
- Fencing: Fenced
Lot
- Size: 6,765 Square Feet
Details
- Parcel number: 202128252201560
- Zoning: MU-ES-GT
- Special conditions: None
Construction
Type & style
- Home type: SingleFamily
- Property subtype: Single Family Residence
Materials
- Block, Concrete, Stucco
- Foundation: Other
- Roof: Shingle
Condition
- New construction: No
- Year built: 2011
Utilities & green energy
- Sewer: Public Sewer
- Water: Public
- Utilities for property: Public
Community & HOA
Community
- Features: Clubhouse, Community Mailbox, Deed Restrictions, Dog Park, Fitness Center, Park, Playground, Pool, Sidewalks
- Pet fee: $0 monthly
- Subdivision: EMERSON PARK A B C D E K L M N
HOA
- Has HOA: Yes
- Services included: Community Pool, Pool Maintenance
- HOA fee: $126 monthly
- HOA name: Sentry Managment/Juanita Martinez
- HOA phone: 407-788-6700
Location
- Region: Apopka
Financial & listing details
- Price per square foot: $172/sqft
- Tax assessed value: $412,540
- Annual tax amount: $4,656
- Date on market: 3/19/2026
- Cumulative days on market: 28 days
- Listing terms: Cash,Conventional,FHA,VA Loan
- Ownership: Fee Simple
- Total actual rent: 0
- Road surface type: Asphalt
Price history
| Date | Event | Price |
|---|---|---|
| 6/3/2026 | Sold | $460,000$172/sqft |
Source:  Stellar MLS #O6391617 Report a problem Stellar MLS #O6391617 Report a problem | ||
| 4/27/2026 | Pending sale | $460,000$172/sqft |
Source: eXp Realty #O6391617 Report a problem | ||
| 4/23/2026 | Price change | $460,000-1.1%$172/sqft |
Source: eXp Realty #O6391617 Report a problem | ||
| 4/9/2026 | Listed for sale | $465,000$174/sqft |
Source: Stellar MLS #O6391617 Report a problem | ||
| 3/30/2026 | Pending sale | $465,000$174/sqft |
Source: Stellar MLS #O6391617 Report a problem | ||
| 3/19/2026 | Listed for sale | $465,000+64%$174/sqft |
Source: Stellar MLS #O6391617 Report a problem | ||
| 3/24/2021 | Listing removed | -- |
Source: Owner Report a problem | ||
| 12/3/2018 | Sold | $283,500-0.5%$106/sqft |
Source: Public Record Report a problem | ||
| 10/4/2018 | Price change | $285,000+3.6%$107/sqft |
Source: Owner Report a problem | ||
| 8/10/2018 | Listed for sale | $275,000+10.9%$103/sqft |
Source: FLATFEE.COM #A4410644 Report a problem | ||
| 8/30/2016 | Sold | $248,000-4.6%$93/sqft |
Source: Public Record Report a problem | ||
| 8/19/2016 | Pending sale | $259,999$97/sqft |
Source: Keller Williams - Orlando Lake Nona #O5456570 Report a problem | ||
| 8/7/2016 | Price change | $259,999-1.5%$97/sqft |
Source: Keller Williams - Orlando Lake Nona #O5456570 Report a problem | ||
| 7/30/2016 | Price change | $264,000+20.9%$99/sqft |
Source: KELLER WILLIAMS ADVANTAGE III #O5456570 Report a problem | ||
| 6/10/2016 | Listed for sale | -- |
Source: CWS Marketing Group For The US Treasury Dept #25012572 Report a problem | ||
| 3/29/2012 | Listing removed | $218,290+7.5%$82/sqft |
Source: BUILDERS SERVICES, INC. #T2480315 Report a problem | ||
| 3/25/2012 | Sold | $203,000+0%$76/sqft |
Source: Stellar MLS #T2480315 Report a problem | ||
| 12/20/2011 | Sold | $202,900-7.1%$76/sqft |
Source: Public Record Report a problem | ||
| 12/17/2011 | Price change | $218,290+0.4%$82/sqft |
Source: BUILDERS SERVICES, INC. #T2480315 Report a problem | ||
| 6/18/2011 | Listed for sale | $217,340$81/sqft |
Source: Centex Homes Report a problem | ||
Public tax history
| Year | Property taxes | Tax assessment |
|---|---|---|
| 2024 | $4,130 +7% | $291,814 +3% |
| 2023 | $3,860 +4.3% | $283,315 +3% |
| 2022 | $3,700 +1.5% | $275,063 +3% |
| 2021 | $3,646 +0.1% | $267,051 +1.3% |
| 2020 | $3,643 -8.7% | $263,583 +7.4% |
| 2019 | $3,989 +0.8% | $245,360 +2.1% |
| 2018 | $3,957 | $240,329 +9.6% |
| 2017 | $3,957 +10% | $219,240 +0.5% |
| 2016 | $3,597 +23881.7% | $218,055 +5.9% |
| 2015 | $15 -99.4% | $205,819 +1.3% |
| 2014 | $2,456 +1.5% | $203,262 +4.9% |
| 2013 | $2,419 +2.6% | $193,735 +11.1% |
| 2012 | $2,357 +479.6% | $174,335 +597.3% |
| 2011 | $407 +20.9% | $25,000 +25% |
| 2010 | $336 | $20,000 +17.6% |
| 2009 | -- | $17,000 -29.2% |
| 2008 | $396 | $24,000 |
Find assessor info on the county website
Neighborhood: 32703
Nearby homes
- $450,8004 bd4 ba2.5k sqft1112 Alston Bay Blvd, Apopka, FL 32703Off Market
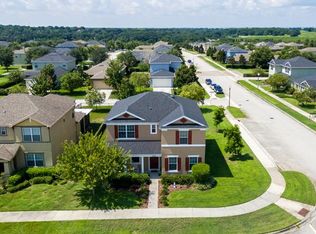
- $439,7004 bd3 ba2.5k sqft1152 Alston Bay Blvd, Apopka, FL 32703Off Market
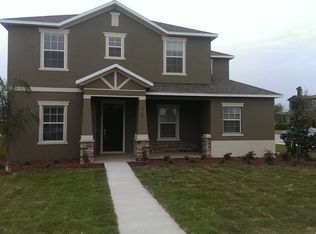
- $435,4004 bd3 ba2.4k sqft1918 Rafton Rd, Apopka, FL 32703Off Market
- $380,6004 bd2 ba1.9k sqft2008 Saxton Pl, Apopka, FL 32703Off Market
- $475,9004 bd3 ba2.5k sqft2014 Saxton Pl, Apopka, FL 32703Sold
- $435,7004 bd4 ba2.5k sqft2002 Saxton Pl, Apopka, FL 32703Off Market
- $435,2005 bd3 ba2.4k sqft1961 Peakham Pl, Apopka, FL 32703Off Market
- $440,4006 bd3 ba2.6k sqft1912 Rafton Rd, Apopka, FL 32703Off Market
Nearby schools
GreatSchools rating
- 2/10Phyllis Wheatley Elementary SchoolGrades: PK-5Distance: 1.2 mi
- 6/10Wolf Lake Middle SchoolGrades: 6-8Distance: 5.6 mi
- 3/10Wekiva High SchoolGrades: 9-12Distance: 3.5 mi
Get a cash offer in 3 minutes
Find out how much your home could sell for in as little as 3 minutes with a no-obligation cash offer.
Estimated market value
$460,000
Get a cash offer in 3 minutes
Find out how much your home could sell for in as little as 3 minutes with a no-obligation cash offer.
Estimated market value
$460,000
- Florida
- Orange County
- Apopka
- 32703
- 1128 Alston Bay Blvd
Nearby cities
Nearby neighborhoods
Nearby zip codes
Other Apopka Topics
