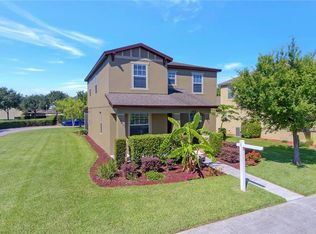
Welcome to this charming Emerson Park home! Located on a desirable corner lot next to expansive community green space, this home exudes peace and privacy. Step inside and you will discover a formal dining area/flex space to your left, and a formal living room/flex space to your right. A bit further in you will find a large open-concept kitchen and family room, as well as a first-floor bedroom and full bathroom, offering convenience and comfort for guests and suitability for multi-generational living. The spacious granite kitchen boasts a breakfast bar and island, ample counter space and cabinetry, a dinette eating area, and seamlessly flows into the large family room for effortless entertaining. Step through double French doors onto the screened patio/lanai, perfect for outdoor gatherings, with additional backyard space and a rear entry attached two-car garage. Enjoy carpet-free living with low-maintenance ceramic tile and laminate wood flooring throughout. Ascend the landing staircase to find generously sized bedrooms and two full bathrooms. The primary ensuite features a grand bathroom with Corian counters, separate dual sink vanities, garden tub, and a custom walk-in closet. Embrace the peaceful ambiance of the Emerson Park community, which offers a large pool, clubhouse, exercise room, playground, and designated green spaces, enhancing the charm of this idyllic neighborhood. Located near SR 429 and SR 414, you will find it to be an efficient commute to all metro Orlando areas and beyond, and you will be just a few minutes away from the tranquil Wekiva Springs and Kelly Parks, convenient grocery shopping at Publix, and medical services at Advent Health Apopka. Offering a wealth of amenities, this property is a must-see. Don't miss out. Visit TODAY!
Sold for $475,900
Zillow last checked:
Listing updated:
Bought with:
Kawana Roberts, 3503718
FIRST REGION REALTY
Source: Stellar MLS,MLS#: O6199297 Originating MLS: Orlando Regional
Originating MLS: Orlando Regional
Price history
| Date | Event | Price |
|---|---|---|
| 7/25/2024 | Sold | $475,900+0.2%$186/sqft |
Source:  Stellar MLS #O6199297 Report a problem Stellar MLS #O6199297 Report a problem | ||
| 6/28/2024 | Pending sale | $474,900$185/sqft |
Source: Stellar MLS #O6199297 Report a problem | ||
| 6/2/2024 | Price change | $474,900-1.6%$185/sqft |
Source: Stellar MLS #O6199297 Report a problem | ||
| 4/25/2024 | Listed for sale | $482,500+23.2%$188/sqft |
Source: Stellar MLS #O6199297 Report a problem | ||
| 10/8/2021 | Sold | $391,500+26.3%$153/sqft |
Source: Public Record Report a problem | ||
| 3/23/2020 | Sold | $309,990$121/sqft |
Source: Public Record Report a problem | ||
| 1/23/2020 | Pending sale | $309,990$121/sqft |
Source: ERA Grizzard Real Estate #O5836907 Report a problem | ||
| 1/21/2020 | Listed for sale | $309,990+29.2%$121/sqft |
Source: ERA GRIZZARD REAL ESTATE #O5836907 Report a problem | ||
| 7/2/2013 | Sold | $240,000-2%$94/sqft |
Source: Stellar MLS #O5158075 Report a problem | ||
| 5/5/2013 | Listed for sale | $245,000+7.7%$96/sqft |
Source: RE/MAX 200 Realty #O5158075 Report a problem | ||
| 4/21/2010 | Sold | $227,400$89/sqft |
Source: Public Record Report a problem | ||

Get a cash offer in 3 minutes
Find out how much your home could sell for in as little as 3 minutes with a no-obligation cash offer.
Estimated market value
$466,600
