Skip main navigation
Closed
Street View
  • $140,600

    1128 Bel Aire St, Mount Vernon, IL 62864

    4beds
    1,584sqft
    Single Family Residence
    Built in 1952
    0.37 Acres Lot
    $140,600 Zestimate®
    $89/sqft
    $1,568 Estimated rent

    Home value

    $140,600

    $114,000 - $167,000

    $1,568/mo

    Zestimate® history
    Loading
    Loading...

    Owner options

    List your home for rent

    $1,568/mo

    Rent Zestimate®

    Find your next renter with Zillow Rental Manager. Plus, with online applications, you can quickly screen prospective tenants – for free.

    Learn more

    $1,568/mo

    Rent Zestimate®

    Refinance and save

    $1,011/mo

    Est. payment

    Refinancing to a lower rate could help reduce your monthly payments and save thousands over the life of the loan.

    See today's rates

    $1,011/mo

    Est. payment

    Explore your selling options

    Work with a Zillow partner agent

    Leverage their expertise and Zillow's premium Showcase listings to get your home seen by more buyers.

    Get started

    List with your own agent

    Get your home in front of millions of buyers by listing it on Zillow.

    Learn how to do it

    Sell it yourself

    Take full control of how buyers see your home on Zillow by listing For Sale by Owner (FSBO).

    List your home

    What's special

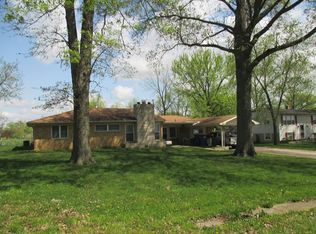
    Anyone looking for an affordable and updated option in Summersville School District will find it right here. The home has received bath updates, new furnace and ductwork, new flooring and paint, updated light fixtures and is presented as move-in ready. The use of transom-style windows in the bedrooms means you gain more functional wall space for furniture placement while providing a degree of privacy. The fourth bedroom comes with an attached bath and walk-in closet and shows the versatility in this property because it can be a Master Suite, is ideal as an in-laws quarters or could be a seriously awesome Family/Recreation Room! The fenced backyard with covered patio is large but feels huge with an unobstructed view over school grounds. The pole barn has front and rear overhead doors. Kitchen appliances, washer and dryer

    This property is off market, which means it's not currently listed for sale or rent on Zillow. This may be different from what's available on other websites or public sources.
    Zillow last checked:

    Listing updated:

    Listed by:

    Brian L Wood, GRI 618-201-9509,

    Cross Davidson Real Estate

    Bought with:

    Misty Baker

    C21 All Pro Real Estate

    Source: MRED as distributed by MLS GRID,MLS#: EB417895MLS Logo

    Facts & features

    Interior

    Bedrooms & bathrooms
    • Bedrooms: 4
    • Bathrooms: 2
    • Full bathrooms: 2
    Bedroom 2
    • Features: Flooring (Carpet)
    • Level: Main
    • Area: 108 Square Feet
    • Dimensions: 9x12
    Bedroom 3
    • Features: Flooring (Carpet)
    • Level: Main
    • Area: 144 Square Feet
    • Dimensions: 12x12
    Bedroom 4
    • Features: Flooring (Carpet)
    • Level: Main
    • Area: 110 Square Feet
    • Dimensions: 10x11
    Bedroom 5
    • Features: Flooring (Vinyl)
    • Level: Main
    • Area: 198 Square Feet
    • Dimensions: 11x18
    Dining room
    • Features: Flooring (Carpet)
    • Level: Main
    • Area: 80 Square Feet
    • Dimensions: 8x10
    Family room
    • Features: Flooring (Carpet)
    • Level: Main
    • Area: 190 Square Feet
    • Dimensions: 10x19
    Kitchen
    • Features: Flooring (Vinyl)
    • Level: Main
    • Area: 80 Square Feet
    • Dimensions: 8x10
    Laundry
    • Features: Flooring (Vinyl)
    • Level: Main
    • Area: 99 Square Feet
    • Dimensions: 9x11
    Living room
    • Features: Flooring (Carpet)
    • Level: Main
    • Area: 221 Square Feet
    • Dimensions: 13x17
    Heating
    • Natural Gas, Forced Air
    Cooling
    • Central Air
    Appliances
    • Included: Dishwasher, Range, Refrigerator, Washer, Dryer
    Features
    • Has fireplace: Yes
    • Fireplace features: Wood Burning
    Interior area
    • Total interior livable area: 1,584 sqft

    Property

    Parking
    • Total spaces: 2
    • Parking features: Carport, Attached, Detached, Garage
    • Attached garage spaces: 2
    Accessibility
    • Accessibility features: Customized Wheelchair Accessible
    Features
    • Patio & porch: Patio, Porch
    • Fencing: Fenced
    Lot
    • Size: 0.37 Acres
    • Dimensions: 100x160x100x160
    Details
    • Additional structures: Outbuilding
    • Parcel number: 0727103022
    • Zoning: Resid
    • Other equipment: Fan-Whole House

    Construction

    Type & style
    • Home type: SingleFamily
    • Architectural style: Ranch
    • Property subtype: Single Family Residence
    Materials
    • Vinyl Siding, Wood Siding, Frame
    Condition
    • New construction: No
    • Year built: 1952

    Utilities & green energy

    • Sewer: Public Sewer
    • Water: Public
    • Utilities for property: Cable Available

    Community & HOA

    Community
    • Subdivision: Outland Airport
    Location
    • Region: Mount Vernon

    Financial & listing details

    • Price per square foot: $89/sqft
    • Annual tax amount: $2,620
    • Date on market: 2/2/2026
    • Listing terms: FHA

    Price history

    DateEventPrice
    3/21/2018Sold$76,500$48/sqft
    Source: MRED as distributed by MLS GRID #EB417895 Report a problem

    Public tax history

    Tax history is unavailable.

    Neighborhood: 62864

    Nearby schools

    GreatSchools rating
    Schools provided by the listing agent
    • Elementary: Summersville
    • High: Mt Vernon

    Source: MRED as distributed by MLS GRID. This data may not be complete. We recommend contacting the local school district to confirm school assignments for this home.

    Get pre-qualified for a loan
    At Zillow Home Loans, we can pre-qualify you in as little as 5 minutes with no impact to your credit score.

    An equal housing lender. NMLS #10287.
