Skip main navigation
Sold for $349,000
  • $349,000

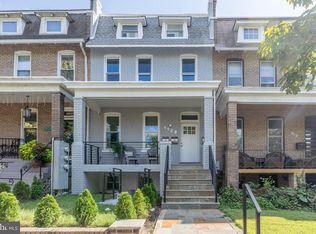
    1128 Buchanan St NW #1, Washington, DC 20011

    1beds
    1,180sqft
    Condominium
    Built in 1920
    -- sqft lot
    $359,600 Zestimate®
    $296/sqft
    $2,553 Estimated rent

    Home value

    $359,600

    $342,000 - $378,000

    $2,553/mo

    Zestimate® history
    Loading
    Loading...

    Owner options

    List your home for rent

    $2,553/mo

    Rent Zestimate®

    Find your next renter with Zillow Rental Manager. Plus, with online applications, you can quickly screen prospective tenants – for free.

    Learn more

    $2,553/mo

    Rent Zestimate®

    Refinance and save

    $1,664/mo

    Est. payment

    Refinancing to a lower rate could help reduce your monthly payments and save thousands over the life of the loan.

    See today's rates

    $1,664/mo

    Est. payment

    Explore your selling options

    Work with a Zillow partner agent

    Leverage their expertise and Zillow's premium Showcase listings to get your home seen by more buyers.

    Get started

    List with your own agent

    Get your home in front of millions of buyers by listing it on Zillow.

    Learn how to do it

    Sell it yourself

    Take full control of how buyers see your home on Zillow by listing For Sale by Owner (FSBO).

    List your home

    What's special

    This is an exceptionally large unit. Introducing a spacious 1BR/1.5BA residence offering 1,180 square feet of contemporary living. Thoughtfully designed for both comfort and style, this home features a generous layout paired with high-quality finishes throughout. Inside, light-toned engineered wood floors, crown molding, and recessed LED lighting create a bright, welcoming atmosphere. The well-appointed kitchen is both stylish and functional, featuring quartz countertops, Samsung appliances, and soft-close cabinetry. The bathrooms are equally refined, with porcelain tile and backlit vanity mirrors that add a sleek, modern touch. The expansive 18' x 23' living area offers outstanding space for everyday living and entertaining, while the oversized primary suite includes an ensuite bath and a walk-in closet with excellent storage. Just off the bedroom, a private covered terrace provides a convenient outdoor retreat.

    Zillow last checked:

    Listing updated:

    Listed by:

    Maxwell Rabin 202-669-7406,

    TTR Sotheby's International Realty,

    Co-Listing Agent: Ameer Gilani 240-485-8723,

    TTR Sotheby's International Realty

    Bought with:

    Casildo Cabrera-Tamayo, SP40000979

    Jason Mitchell Group

    Carlos Espinoza

    Jason Mitchell Group

    Source: Bright MLS,MLS#: DCDC2258424MLS Logo

    Facts & features

    Interior

    Bedrooms & bathrooms
    • Bedrooms: 1
    • Bathrooms: 2
    • Full bathrooms: 1
    • 1/2 bathrooms: 1
    • Main level bathrooms: 2
    • Main level bedrooms: 1
    Basement
    • Area: 0
    Heating
    • Heat Pump, Electric
    Cooling
    • Central Air, Electric
    Appliances
    • Included: Microwave, Dishwasher, Disposal, Ice Maker, Oven/Range - Electric, Refrigerator, Stainless Steel Appliance(s), Washer/Dryer Stacked, Washer, Dryer, Electric Water Heater
    • Laundry: Dryer In Unit, Washer In Unit, In Unit
    Features
    • Combination Dining/Living, Open Floorplan, Kitchen - Gourmet, Recessed Lighting, Upgraded Countertops, Dry Wall
    • Flooring: Tile/Brick, Wood
    • Basement: Finished
    • Has fireplace: No
    Interior area
    • Total structure area: 1,180
    • Total interior livable area: 1,180 sqft
    • Finished area above ground: 1,180
    • Finished area below ground: 0

    Property

    Parking
    • Parking features: On Street
    • Has uncovered spaces: Yes
    Accessibility
    • Accessibility features: None
    Features
    • Levels: One
    • Stories: 1
    • Patio & porch: Terrace
    • Pool features: None
    Lot
    • Features: Urban Land-Sassafras-Chillum
    Details
    • Additional structures: Above Grade, Below Grade
    • Parcel number: 2918//2011
    • Zoning: RESIDENTIAL
    • Special conditions: Standard

    Construction

    Type & style
    • Home type: Condo
    • Architectural style: Contemporary
    • Property subtype: Condominium
    • Attached to another structure: Yes
    Materials
    • Brick
    Condition
    • Excellent
    • New construction: Yes
    • Year built: 1920
    • Major remodel year: 2022

    Utilities & green energy

    • Sewer: Public Sewer
    • Water: Public

    Community & HOA

    Community
    • Condo and coop fee: $150 monthly
    • Subdivision: 16th Street Heights
    HOA
    • Has HOA: No
    • Amenities included: Common Grounds
    • Services included: Water, Snow Removal, Maintenance Grounds, Management, Sewer, Insurance, Reserve Funds
    Location
    • Region: Washington

    Financial & listing details

    • Price per square foot: $296/sqft
    • Tax assessed value: $489,080
    • Annual tax amount: $3,887
    • Date on market: 4/24/2026
    • Listing agreement: Exclusive Right To Sell
    • Listing terms: Cash,Conventional,FHA,VA Loan
    • Ownership: Condominium

    Price history

    DateEventPrice
    5/28/2026Sold$349,000-2.8%$296/sqft
    Source: Bright MLS #DCDC2258424 Report a problem
    5/22/2026Pending sale$359,000$304/sqft
    Source: Bright MLS #DCDC2258424 Report a problem
    4/30/2026Contingent$359,000$304/sqft
    Source: Bright MLS #DCDC2258424 Report a problem
    4/24/2026Price change$359,000-5.4%$304/sqft
    Source: Bright MLS #DCDC2258424 Report a problem
    3/13/2026Listed for sale$379,500-9.6%$322/sqft
    Source: Bright MLS #DCDC2250182 Report a problem
    11/7/2024Listing removed$2,400$2/sqft
    Source: Bright MLS #DCDC2164300 Report a problem
    10/20/2024Listed for rent$2,400+0.2%$2/sqft
    Source: Bright MLS #DCDC2164300 Report a problem
    9/24/2024Listing removed$419,995$356/sqft
    Source: Bright MLS #DCDC2157372 Report a problem
    9/14/2024Price change$419,995-6.5%$356/sqft
    Source: Bright MLS #DCDC2157372 Report a problem
    9/5/2024Listed for sale$449,000$381/sqft
    Source: Bright MLS #DCDC2157372 Report a problem
    8/2/2024Listing removed--
    Source: Bright MLS #DCDC2144212 Report a problem
    6/18/2024Price change$449,000-5.5%$381/sqft
    Source: Bright MLS #DCDC2144212 Report a problem
    5/31/2024Listed for sale$475,000-4.8%$403/sqft
    Source: Bright MLS #DCDC2144212 Report a problem
    5/15/2023Listing removed--
    Source: Zillow Rentals #DCDC2094600 Report a problem
    5/3/2023Listing removed$499,000$423/sqft
    Source: Bright MLS #DCDC2091480 Report a problem
    5/3/2023Listed for rent$2,395-7.7%$2/sqft
    Source: Zillow Rentals #DCDC2094600 Report a problem
    4/13/2023Listed for rent$2,595$2/sqft
    Source: Zillow Rentals #DCDC2091582 Report a problem
    4/10/2023Listed for sale$499,000$423/sqft
    Source: Bright MLS #DCDC2091480 Report a problem
    4/10/2023Listing removed$499,000$423/sqft
    Source: Bright MLS #DCDC2085060 Report a problem
    2/22/2023Listed for sale$499,000-3.9%$423/sqft
    Source: Bright MLS #DCDC2085060 Report a problem
    2/22/2023Listing removed$519,000$440/sqft
    Source: Bright MLS #DCDC2066640 Report a problem
    11/28/2022Listed for sale$519,000$440/sqft
    Source: Bright MLS #DCDC2066640 Report a problem

    Public tax history

    YearProperty taxesTax assessment
    2025$3,887 -5.5%$472,970 -5.2%
    2024$4,113 $499,000
    2023-- --
    Find assessor info on the county website

    Neighborhood: Sixteenth Street Heights

    Nearby schools

    GreatSchools rating
    Schools provided by the listing agent
    • District: District Of Columbia Public Schools

    Source: Bright MLS. This data may not be complete. We recommend contacting the local school district to confirm school assignments for this home.

    Get a cash offer in 3 minutes
    Find out how much your home could sell for in as little as 3 minutes with a no-obligation cash offer.
    Estimated market value
    $359,600
    Get a cash offer in 3 minutes
    Find out how much your home could sell for in as little as 3 minutes with a no-obligation cash offer.
    Estimated market value
    $359,600