Skip main navigation
Sold for $714,003
  • $714,003

    1128 Buchanan St NW #3, Washington, DC 20011

    3beds
    1,530sqft
    Condominium
    Built in 1920
    -- sqft lot
    $727,600 Zestimate®
    $467/sqft
    $3,871 Estimated rent

    Home value

    $727,600

    $662,000 - $808,000

    $3,871/mo

    Zestimate® history
    Loading
    Loading...

    Owner options

    List your home for rent

    $3,871/mo

    Rent Zestimate®

    Find your next renter with Zillow Rental Manager. Plus, with online applications, you can quickly screen prospective tenants – for free.

    Learn more

    $3,871/mo

    Rent Zestimate®

    Refinance and save

    $4,192/mo

    Est. payment

    Refinancing to a lower rate could help reduce your monthly payments and save thousands over the life of the loan.

    See today's rates

    $4,192/mo

    Est. payment

    Explore your selling options

    Work with a Zillow partner agent

    Leverage their expertise and Zillow's premium Showcase listings to get your home seen by more buyers.

    Get started

    List with your own agent

    Get your home in front of millions of buyers by listing it on Zillow.

    Learn how to do it

    Sell it yourself

    Take full control of how buyers see your home on Zillow by listing For Sale by Owner (FSBO).

    List your home

    What's special

    Living spaceWide-plank wood floorsOpen kitchenLuxury living spaceEnsuite primary bathPrivate deck
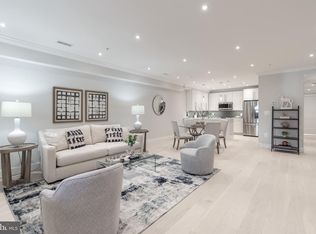
    UNBEATABLE VALUE! Incredible new construction, high-end duplex condo offering an impressive 1,530 sqft of pure luxury living space. This remarkable home boasts 2 bedrooms, a den, and 2.5 baths. Step into the expansive main level and be greeted by a warm and inviting living space adorned with wide-plank wood floors. The open kitchen is a true entertainer's dream and is perfect for hosting gatherings and creating lasting memories. Ascend the stairway, and be captivated by the enchanting LED light strips that elegantly guide you to the upper level. The south-facing primary bedroom is a tranquil oasis, featuring a private deck where you can unwind and bask in the sunshine. Indulge in a spa-like experience in the ensuite primary bath, complemented by not one but two walk-in closets. Additionally, a skylit den offers a comfortable space for work or relaxation, and the secondary bedroom also treats you to a private balcony. Off-street PARKING SPACE included!

    Zillow last checked:

    Listing updated:

    Listed by:

    Maxwell Rabin 202-669-7406,

    TTR Sotheby's International Realty,

    Co-Listing Agent: Jonathan D. Taylor 202-276-3344,

    TTR Sotheby's International Realty

    Bought with:

    Marcella Oakley

    RLAH @properties

    Wendi James, SP200206001

    RLAH @properties

    Source: Bright MLS,MLS#: DCDC2118036MLS Logo

    Facts & features

    Interior

    Bedrooms & bathrooms
    • Bedrooms: 3
    • Bathrooms: 3
    • Full bathrooms: 2
    • 1/2 bathrooms: 1
    • Main level bathrooms: 1
    Basement
    • Area: 0
    Heating
    • Forced Air, Natural Gas
    Cooling
    • Central Air, Electric
    Appliances
    • Included: Microwave, Dishwasher, Disposal, Oven/Range - Electric, Refrigerator, Washer/Dryer Stacked, Electric Water Heater
    • Laundry: Dryer In Unit, Washer In Unit, In Unit
    Features
    • Combination Dining/Living, Dining Area, Open Floorplan, Kitchen - Gourmet, Primary Bath(s), Recessed Lighting, Upgraded Countertops, Walk-In Closet(s), Dry Wall
    • Flooring: Wood
    • Windows: Double Pane Windows, Energy Efficient, Skylight(s)
    • Has basement: No
    • Has fireplace: No
    Interior area
    • Total structure area: 1,530
    • Total interior livable area: 1,530 sqft
    • Finished area above ground: 1,530
    • Finished area below ground: 0

    Property

    Parking
    • Total spaces: 1
    • Parking features: Concrete, Assigned, Limited Common Elements, Off Street, Driveway
    • Has uncovered spaces: Yes
    • Details: Assigned Parking
    Accessibility
    • Accessibility features: None
    Features
    • Levels: Two
    • Stories: 2
    • Patio & porch: Deck
    • Pool features: None
    Lot
    • Features: Urban Land-Sassafras-Chillum
    Details
    • Additional structures: Above Grade, Below Grade
    • Parcel number: 2918//0113
    • Zoning: RESIDENTIAL
    • Special conditions: Standard

    Construction

    Type & style
    • Home type: Condo
    • Architectural style: Contemporary
    • Property subtype: Condominium
    • Attached to another structure: Yes
    Materials
    • Brick, Concrete, Cement Siding
    • Roof: Composition
    Condition
    • Excellent
    • New construction: Yes
    • Year built: 1920
    • Major remodel year: 2022

    Utilities & green energy

    • Sewer: Public Sewer
    • Water: Public

    Community & HOA

    Community
    • Condo and coop fee: $322 monthly
    • Subdivision: 16th Street Heights
    HOA
    • Has HOA: No
    • Amenities included: Common Grounds
    • Services included: Water, Sewer, Maintenance Grounds, Insurance, Reserve Funds
    Location
    • Region: Washington

    Financial & listing details

    • Price per square foot: $467/sqft
    • Tax assessed value: $839,000
    • Annual tax amount: $6,533
    • Date on market: 11/2/2023
    • Listing agreement: Exclusive Right To Sell
    • Listing terms: Conventional,FHA,Cash,VA Loan
    • Ownership: Condominium

    Price history

    DateEventPrice
    12/11/2023Sold$714,003+2%$467/sqft
    Source: Bright MLS #DCDC2118036 Report a problem
    11/28/2023Pending sale$699,995$458/sqft
    Source: Bright MLS #DCDC2118036 Report a problem
    11/6/2023Contingent$699,995$458/sqft
    Source: Bright MLS #DCDC2118036 Report a problem
    11/2/2023Listed for sale$699,995-5.4%$458/sqft
    Source: Bright MLS #DCDC2118036 Report a problem
    11/2/2023Listing removed$739,995$484/sqft
    Source: Bright MLS #DCDC2111788 Report a problem
    10/9/2023Price change$739,995-3.3%$484/sqft
    Source: Bright MLS #DCDC2111788 Report a problem
    9/14/2023Listed for sale$765,000-2.5%$500/sqft
    Source: Bright MLS #DCDC2111788 Report a problem
    7/11/2023Listing removed$784,995$513/sqft
    Source: Bright MLS #DCDC2098142 Report a problem
    5/31/2023Listed for sale$784,995-1.9%$513/sqft
    Source: Bright MLS #DCDC2098142 Report a problem
    5/31/2023Listing removed$799,995$523/sqft
    Source: Bright MLS #DCDC2095386 Report a problem
    5/2/2023Price change$799,995-3.5%$523/sqft
    Source: Bright MLS #DCDC2091492 Report a problem
    4/10/2023Listed for sale$829,000-1.2%$542/sqft
    Source: Bright MLS #DCDC2091492 Report a problem
    4/10/2023Listing removed$839,000$548/sqft
    Source: Bright MLS #DCDC2085064 Report a problem
    2/22/2023Listed for sale$839,000-1.2%$548/sqft
    Source: Bright MLS #DCDC2085064 Report a problem
    2/22/2023Listing removed$849,000$555/sqft
    Source: Bright MLS #DCDC2075990 Report a problem
    11/28/2022Listed for sale$849,000$555/sqft
    Source: Bright MLS #DCDC2075990 Report a problem

    Public tax history

    YearProperty taxesTax assessment
    2025$6,235 -0.4%$839,000
    2024$6,263 $839,000
    2023-- --
    Find assessor info on the county website

    Neighborhood: Sixteenth Street Heights

    Nearby schools

    GreatSchools rating
    Schools provided by the listing agent
    • District: District Of Columbia Public Schools

    Source: Bright MLS. This data may not be complete. We recommend contacting the local school district to confirm school assignments for this home.

    Get a cash offer in 3 minutes
    Find out how much your home could sell for in as little as 3 minutes with a no-obligation cash offer.
    Estimated market value
    $727,600
    Get a cash offer in 3 minutes
    Find out how much your home could sell for in as little as 3 minutes with a no-obligation cash offer.
    Estimated market value
    $727,600