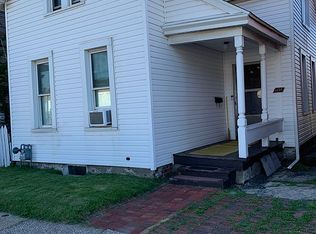
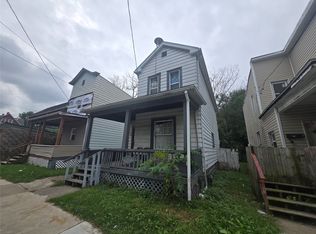
Great opportunity at 1128 East 12th Street in Erie, offering an affordable home with plenty of potential for homeowners or investors alike.
Pending
Street View
$69,900
1128 E 12th St, Erie, PA 16503
3beds
1,198sqft
Single Family Residence
Built in 1871
3,249 Square Feet Lot
$-- Zestimate®
$58/sqft
$-- HOA
What's special
- 17 days
- 26
- 0
Zillow last checked:
Listing updated:
Listed by:
Tim Pagano (814)397-7315,
Agresti Real Estate 814-459-9400
Source: GEMLS,MLS#: 193812Originating MLS: Greater Erie Board Of Realtors
Facts & features
Interior
Bedrooms & bathrooms
- Bedrooms: 3
- Bathrooms: 1
- Full bathrooms: 1
Bedroom
- Level: First
Bedroom
- Level: First
Bedroom
- Level: First
Dining room
- Level: First
Other
- Level: First
Kitchen
- Level: First
Laundry
- Level: Basement
Living room
- Level: First
Heating
- Forced Air, Gas
Cooling
- None
Appliances
- Included: Dishwasher, Refrigerator, Dryer, Washer
Features
- Flooring: Hardwood, Vinyl
- Basement: Full
- Has fireplace: No
Interior area
- Total structure area: 1,198
- Total interior livable area: 1,198 sqft
Property
Features
- Levels: One and One Half
- Stories: 1.5
Lot
- Size: 3,249 Square Feet
- Dimensions: 28 x 116 x 0 x 0
Details
- Parcel number: 15020048.0115.00
- Zoning description: Residential
Construction
Type & style
- Home type: SingleFamily
- Architectural style: One and One Half Story
- Property subtype: Single Family Residence
Materials
- Frame
- Roof: Asphalt
Condition
- Resale
- Year built: 1871
Utilities & green energy
- Sewer: Public Sewer
- Water: Public
Community & HOA
Community
- Features: Sidewalks
Location
- Region: Erie
Financial & listing details
- Price per square foot: $58/sqft
- Tax assessed value: $21,200
- Annual tax amount: $866
- Date on market: 10/17/2026
Estimated market value
Not available
Estimated sales range
Not available
$1,230/mo
Price history
| Date | Event | Price |
|---|---|---|
| 10/17/2026 | Pending sale | $69,900$58/sqft |
Source: GEMLS #193812 Report a problem | ||
Public tax history
| Year | Property taxes | Tax assessment |
|---|---|---|
| 2026 | $866 +3.4% | $21,200 |
| 2025 | $838 | $21,200 |
| 2024 | $838 +5.2% | $21,200 |
| 2023 | $797 +2.1% | $21,200 |
| 2022 | $780 | $21,200 |
| 2021 | $780 +95.4% | $21,200 |
| 2020 | $399 +4.7% | $21,200 |
| 2019 | $381 -21.4% | $21,200 |
| 2018 | $485 +2.2% | $21,200 |
| 2017 | $475 +1.1% | $21,200 |
| 2016 | $469 +30.4% | $21,200 |
| 2015 | $360 | $21,200 |
| 2014 | $360 +244.5% | $21,200 |
| 2013 | $105 -8.1% | $21,200 +12.8% |
| 2012 | $114 | $18,790 |
| 2011 | $114 | $18,790 |
| 2010 | $114 +11% | $18,790 |
| 2009 | $102 | $18,790 |
| 2008 | -- | $18,790 |
| 2005 | $579 | $18,790 |
| 2004 | $579 | $18,790 |
| 2003 | -- | $18,790 +358.3% |
| 2002 | -- | $4,100 |
| 2000 | -- | $4,100 |
Find assessor info on the county website
Monthly payment
Est. payment
Payment breakdown
Explore the cost of this home by adjusting the details. Changes won't be saved.Climate risks
Neighborhood: 16503
Nearby schools
Schools provided by the listing agent
- District: City-Erie
Source: GEMLS. This data may not be complete. We recommend contacting the local school district to confirm school assignments for this home.
Similar homes
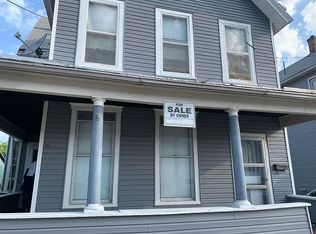
- $69,9004 bd1 ba1.2k sqft740 E 12th St, Erie, PA 16503For Sale
 MLS ID #193745, Erik Fuller, Joe Herbert Realty. GEMLS
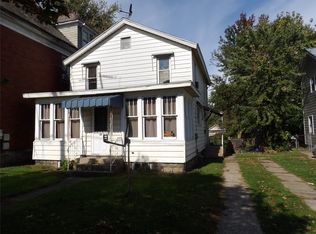
- $--3 bd1 ba1.3k sqft2603 Jackson Ave, Erie, PA 16504AuctionXome
- $65,0003 bd1 ba1.2k sqft450 E 25th St, Erie, PA 16503For Sale
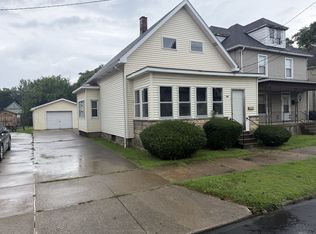 MLS ID #193172, Fred Wienecke, KW Steel City. GEMLS
- $59,9003 bd1 ba1.1k sqft1022 Ash St, Erie, PA 16503For Sale
 MLS ID #193281, Jake Scheloske, Agresti Real Estate. GEMLS
