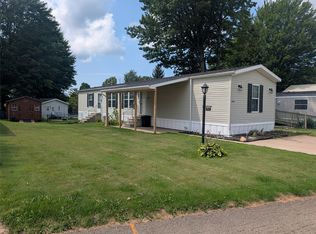
*MOTIVATED SELLER!* Charming 3-Bedroom, 2-Bath Mobile Home in Summit Heights – Erie, PA Welcome home to this inviting 3-bedroom, 2-bathroom mobile home located in Summit Heights in Erie, PA. The spacious open-concept layout creates a comfortable flow between the kitchen and living room, making it ideal for everyday living and entertaining. The kitchen features newer appliances, which are included with the home, providing convenience for the next owner. The home also offers parking for two cars and a deck, perfect for enjoying some fresh air or relaxing outdoors. For added convenience, the home includes a ramp for easy access. With 3 bedrooms, two full bathrooms, an open living space, included appliances, and convenient parking, this home offers a comfortable and practical place to call home in Summit Heights. This is a 55+ community and you will need to contact the Park office for an application.
For sale
Price cut: $2.6K (10/2)
$69,900
8204 Willow Gln, Erie, PA 16509
3beds
1,140sqft
Manufactured Home, Single Family Residence
Built in 2016
-- sqft lot
$-- Zestimate®
$61/sqft
$670/mo HOA
What's special
Spacious open-concept layoutParking for two carsRamp for easy access
- 62 days
- 425
- 22
Zillow last checked:
Listing updated:
Listed by:
Helen Santiago 814-392-0531,
RE/MAX Lakeland Realty - Erie 814-382-8326,
Max Rankin 814-860-6139,
RE/MAX Lakeland Realty - Erie
Source: GEMLS,MLS#: 192576Originating MLS: Greater Erie Board Of Realtors
Facts & features
Interior
Bedrooms & bathrooms
- Bedrooms: 3
- Bathrooms: 2
- Full bathrooms: 2
Primary bedroom
- Level: First
Bedroom
- Level: First
Bedroom
- Level: First
Primary bathroom
- Level: First
Other
- Level: First
Kitchen
- Level: First
Laundry
- Level: First
Living room
- Level: First
Heating
- Forced Air, Gas
Cooling
- Central Air, Gas
Appliances
- Included: Dishwasher, Gas Oven, Gas Range, Refrigerator, Dryer, Washer
Features
- Flooring: Carpet, Vinyl
- Basement: Crawl Space
- Has fireplace: No
Interior area
- Total structure area: 1,140
- Total interior livable area: 1,140 sqft
Property
Features
- Patio & porch: Deck
- Exterior features: Deck, Storage
Lot
- Features: Landscaped, Level
Details
- Additional structures: Shed(s)
- Parcel number: 40005071.8004.42
- Zoning description: R-1
Construction
Type & style
- Home type: SingleFamily
- Architectural style: Mobile Home
- Property subtype: Manufactured Home, Single Family Residence
Materials
- Vinyl Siding
- Roof: Composition
Condition
- Resale
- Year built: 2016
Utilities & green energy
- Sewer: Public Sewer
- Water: Public
Community & HOA
HOA
- Has HOA: Yes
- Services included: Sewer
- HOA fee: $670 monthly
Location
- Region: Erie
Financial & listing details
- Price per square foot: $61/sqft
- Tax assessed value: $31,400
- Annual tax amount: $721
- Date on market: 8/11/2026
- Cumulative days on market: 63 days
- Road surface type: Paved
Estimated market value
Not available
Estimated sales range
Not available
Not available
Price history
| Date | Event | Price |
|---|---|---|
| 10/2/2026 | Price change | $69,900-3.6%$61/sqft |
Source: GEMLS #192576 Report a problem | ||
| 9/26/2026 | Price change | $72,500-5.2%$64/sqft |
Source: GEMLS #192576 Report a problem | ||
| 9/8/2026 | Price change | $76,500-4.3%$67/sqft |
Source: GEMLS #192576 Report a problem | ||
| 8/24/2026 | Price change | $79,900-4.8%$70/sqft |
Source: GEMLS #192576 Report a problem | ||
| 8/11/2026 | Listed for sale | $83,900$74/sqft |
Source: GEMLS #192576 Report a problem | ||
Public tax history
| Year | Property taxes | Tax assessment |
|---|---|---|
| 2020 | -- | -- |
| 2019 | -- | -- |
| 2018 | $62 -52.8% | -- |
| 2017 | $131 | -- |
| 2016 | $131 | -- |
| 2015 | $131 +89.3% | $12,500 |
| 2014 | $69 +12% | $12,500 |
| 2013 | $62 -51.7% | $12,500 -40.8% |
| 2012 | $128 | $21,100 |
| 2011 | $128 | $21,100 |
| 2010 | $128 +11% | $21,100 |
| 2009 | $115 | $21,100 |
| 2008 | -- | $21,100 |
| 2005 | $114 -0.6% | $21,100 |
| 2004 | $114 | $21,100 |
| 2003 | -- | $21,100 |
Find assessor info on the county website
Monthly payment
Est. payment
Payment breakdown
Explore the cost of this home by adjusting the details. Changes won't be saved.Climate risks
Neighborhood: 16509
Nearby schools
Schools provided by the listing agent
- District: Fort LeBoeuf
Source: GEMLS. This data may not be complete. We recommend contacting the local school district to confirm school assignments for this home.
Similar homes
- $74,9003 bd2 ba1.1k sqft8224 Cloveridge Dr, Erie, PA 16509For Sale
 MLS ID #192511, Jennifer Nelson, Coldwell Banker Select - Peach. GEMLS
 - $66,9002 bd2 ba1.2k sqft8205 Briercrest Dr, Erie, PA 16509For Sale
 MLS ID #193162, Kristy Markel, Agresti Real Estate. GEMLS
 - $84,9003 bd2 ba1.5k sqft1631 Pinegrove Way, Erie, PA 16509For Sale
 MLS ID #193542, Julie Crosscut, Howard Hanna Erie Southwest. GEMLS
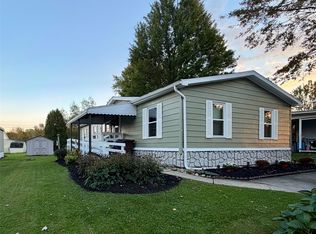
 - $54,9003 bd2 ba1.3k sqft1595 Edgewood Dr, Erie, PA 16509For Sale
 MLS ID #193690, Cindy Lee, Pennington Lines Real Estate. GEMLS
