Welcome to this spacious 4-bedroom, 2-bath manufactured home located in a mobile home community. The open floor plan features an oversized living room that flows into the eat-in kitchen, providing plenty of space for everyday living and entertaining. Recent updates include fresh interior paint and new flooring throughout. The primary suite offers a private bath with a garden tub and separate shower. Step outside onto the deck, an ideal spot for grilling, outdoor dining, or simply enjoying your coffee or tea.
For sale
Price cut: $2.5K (8/4)
$62,500
506 Squirrel Dr, Erie, PA 16509
4beds
1,680sqft
Manufactured Home, Single Family Residence
Built in 2003
-- sqft lot
$-- Zestimate®
$37/sqft
$520/mo HOA
What's special
Open floor planEat-in kitchenGarden tubSeparate shower
- 77 days
- 66
- 8
Zillow last checked:
Listing updated:
Listed by:
Brittany Redditt (814)572-5784,
Agresti Real Estate 814-459-9400
Source: GEMLS,MLS#: 192138Originating MLS: Greater Erie Board Of Realtors
Facts & features
Interior
Bedrooms & bathrooms
- Bedrooms: 4
- Bathrooms: 2
- Full bathrooms: 2
Primary bedroom
- Description: Suite
- Level: First
- Dimensions: 13x13
Bedroom
- Level: First
- Dimensions: 13x10
Bedroom
- Level: First
- Dimensions: 11x9
Bedroom
- Level: First
- Dimensions: 10x11
Dining room
- Description: Ceiling Fan
- Level: First
- Dimensions: 13x16
Other
- Level: First
Other
- Level: First
Kitchen
- Description: Eatin
- Level: First
- Dimensions: 13x6
Laundry
- Level: First
- Dimensions: 5x7
Living room
- Level: First
- Dimensions: 17x13
Heating
- Forced Air, Gas
Features
- Flooring: Carpet, Laminate
- Basement: None
- Number of fireplaces: 1
Interior area
- Total structure area: 1,680
- Total interior livable area: 1,680 sqft
Video & virtual tour
Property
Lot
- Features: Flat, See Remarks
Details
- Parcel number: 40014088.2005.87
- Zoning description: See Remarks
Construction
Type & style
- Home type: MobileManufactured
- Architectural style: Mobile Home
- Property subtype: Manufactured Home, Single Family Residence
Materials
- See Remarks, Vinyl Siding
- Roof: Asphalt
Condition
- Resale
- Year built: 2003
Utilities & green energy
- Sewer: Public Sewer
- Water: Public
Community & HOA
HOA
- Has HOA: Yes
- HOA fee: $520 monthly
Location
- Region: Erie
Financial & listing details
- Price per square foot: $37/sqft
- Tax assessed value: $56,000
- Annual tax amount: $1,324
- Date on market: 7/20/2026
- Cumulative days on market: 78 days
- Body type: Double Wide
Estimated market value
Not available
Estimated sales range
Not available
Not available
Price history
| Date | Event | Price |
|---|---|---|
| 10/5/2026 | Listed for sale | $62,500$37/sqft |
Source: GEMLS #192138 Report a problem | ||
| 8/23/2026 | Pending sale | $62,500$37/sqft |
Source: GEMLS #192138 Report a problem | ||
| 8/4/2026 | Price change | $62,500-3.8%$37/sqft |
Source: GEMLS #192138 Report a problem | ||
| 7/20/2026 | Listed for sale | $65,000+21.5%$39/sqft |
Source: GEMLS #192138 Report a problem | ||
| 11/4/2025 | Sold | $53,500-7%$32/sqft |
Source: GEMLS #187492 Report a problem | ||
| 9/10/2025 | Pending sale | $57,500$34/sqft |
Source: GEMLS #187492 Report a problem | ||
| 8/21/2025 | Listed for sale | $57,500$34/sqft |
Source: GEMLS #187492 Report a problem | ||
Public tax history
| Year | Property taxes | Tax assessment |
|---|---|---|
| 2026 | $1,287 +1.5% | $56,000 |
| 2025 | $1,268 +3.3% | $56,000 |
| 2024 | $1,228 +10.3% | $56,000 |
| 2023 | $1,114 +2.7% | $56,000 |
| 2022 | $1,084 | $56,000 |
| 2021 | $1,084 +207.3% | $56,000 |
| 2020 | $353 -66.2% | $56,000 |
| 2019 | $1,044 -21.5% | $56,000 |
| 2018 | $1,331 +6.5% | $56,000 |
| 2017 | $1,250 +1.1% | $56,000 |
| 2016 | $1,236 +111.2% | $56,000 |
| 2015 | $585 -38.2% | $56,000 |
| 2014 | $947 +243% | $56,000 |
| 2013 | $276 -8.7% | $56,000 +12% |
| 2012 | $303 | $50,000 |
| 2011 | $303 | $50,000 |
| 2010 | $303 +11% | $50,000 |
| 2009 | $273 | $50,000 |
| 2008 | -- | $50,000 |
| 2005 | $269 +637% | $50,000 |
| 2004 | $37 | $50,000 |
Find assessor info on the county website
Monthly payment
Climate risks
Neighborhood: 16509
Nearby schools
Schools provided by the listing agent
- District: Fort LeBoeuf
Source: GEMLS. This data may not be complete. We recommend contacting the local school district to confirm school assignments for this home.
Similar homes
- $59,0003 bd2 ba1.5k sqft1804 Greenview Dr, Erie, PA 16509For Sale
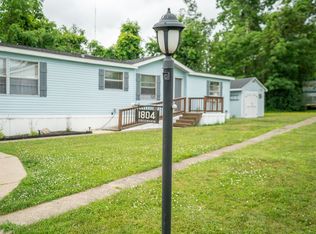 MLS ID #193547, Adell Lane, ERA Team VP Erie. GEMLS
 - $66,9002 bd2 ba1.2k sqft8205 Briercrest Dr, Erie, PA 16509For Sale
 MLS ID #193162, Kristy Markel, Agresti Real Estate. GEMLS
 - $69,9003 bd2 ba1.1k sqft8204 Willow Gln, Erie, PA 16509For Sale
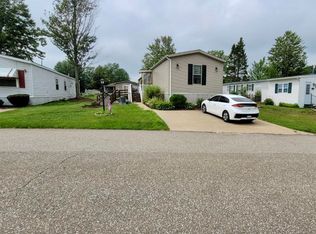 MLS ID #192576, Helen Santiago, RE/MAX Lakeland Realty - Erie. GEMLS
 - $85,0003 bd2 ba1.3k sqft1645 Glenhaven Ln, Erie, PA 16509For Sale
 MLS ID #192607, Eric Hammill, Agresti Real Estate. GEMLS
