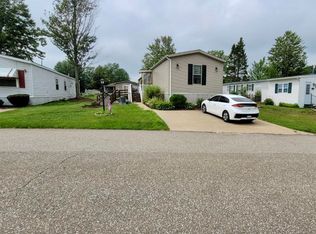
Meticulously maintained and improved home set on a low traffic street. Sit on the covered front porch and enjoy the view and the wildlife in the adjacent grassy area and treed space. Inside the home you will find plenty of room with vaulted ceilings, an open floor plan, spacious kitchen with all appliances, dining area, and flex space for an additional living room, office, or den. Enjoy the master suite with plenty of room for a king sized bed, a spacious walk in closet, and spa-like master bathroom. Updates include a new roof (2025), new hot water tank (2024), remodeled main bath, refreshed master bath (toilet/sink/floors), and an upgraded kitchen sink. In addition, the kitchen, living room, and bathrooms have had the drywall updated and painted. The large storage shed provides extra storage space. Located close to Peach Street amenities, this is the ideal location for convenience! Park is a 55+ community and includes a picnic pavilion, pond, and dog park.
For sale
$84,900
1631 Pinegrove Way, Erie, PA 16509
3beds
1,512sqft
Manufactured Home, Single Family Residence
Built in 2006
-- sqft lot
$-- Zestimate®
$56/sqft
$670/mo HOA
What's special
Open floor planUpgraded kitchen sinkDog parkPicnic pavilionCovered front porchRemodeled main bathVaulted ceilings
- 6 days
- 962
- 42
Likely to sell faster than
Zillow last checked:
Listing updated:
Listed by:
Julie Crosscut (814)835-1200,
Howard Hanna Erie Southwest 814-835-1200
Source: GEMLS,MLS#: 193542Originating MLS: Greater Erie Board Of Realtors
Facts & features
Interior
Bedrooms & bathrooms
- Bedrooms: 3
- Bathrooms: 2
- Full bathrooms: 2
Primary bedroom
- Description: Suite,Vaulted,Walkin Closet
- Level: First
- Dimensions: 13x15
Bedroom
- Description: Vaulted
- Level: First
- Dimensions: 9x10
Bedroom
- Description: Vaulted
- Level: First
- Dimensions: 10x11
Primary bathroom
- Level: First
Dining room
- Description: Ceiling Fan,Vaulted
- Level: First
- Dimensions: 12x12
Other
- Level: First
Kitchen
- Description: Island,Vaulted
- Level: First
- Dimensions: 12x20
Laundry
- Level: First
- Dimensions: 5x8
Living room
- Description: Cathedral,Fireplace
- Level: First
- Dimensions: 16x48
Heating
- Forced Air, Gas
Cooling
- Central Air
Appliances
- Included: Dishwasher, Gas Oven, Gas Range, Refrigerator, Dryer, Washer
Features
- Skylights, Cable TV
- Flooring: Carpet, Vinyl
- Basement: None
- Number of fireplaces: 1
- Fireplace features: Electric
Interior area
- Total structure area: 1,512
- Total interior livable area: 1,512 sqft
Property
Features
- Patio & porch: Deck, Porch
- Exterior features: Deck, Porch, Storage
Lot
- Features: Landscaped
Details
- Additional structures: Shed(s)
- Parcel number: 40005071.6004.74
- Zoning description: Residential
Construction
Type & style
- Home type: SingleFamily
- Architectural style: Mobile Home
- Property subtype: Manufactured Home, Single Family Residence
Materials
- Vinyl Siding
- Roof: Composition
Condition
- Excellent,Resale
- Year built: 2006
Utilities & green energy
- Sewer: Public Sewer
- Water: Public
Community & HOA
Community
- Subdivision: Summit Heights
HOA
- Has HOA: Yes
- Services included: Sewer, Snow Removal, Trash
- HOA fee: $670 monthly
Location
- Region: Erie
Financial & listing details
- Price per square foot: $56/sqft
- Tax assessed value: $59,300
- Annual tax amount: $1,097
- Date on market: 10/3/2026
- Cumulative days on market: 7 days
- Road surface type: Paved
Estimated market value
Not available
Estimated sales range
Not available
$2,038/mo
Price history
| Date | Event | Price |
|---|---|---|
| 10/3/2026 | Listed for sale | $84,900+30.8%$56/sqft |
Source: GEMLS #193542 Report a problem | ||
| 8/5/2024 | Sold | $64,900-5.8%$43/sqft |
Source: GEMLS #177536 Report a problem | ||
| 7/15/2024 | Pending sale | $68,900$46/sqft |
Source: GEMLS #177536 Report a problem | ||
| 7/11/2024 | Price change | $68,900-4.3%$46/sqft |
Source: GEMLS #177536 Report a problem | ||
| 6/26/2024 | Listed for sale | $72,000$48/sqft |
Source: GEMLS #177536 Report a problem | ||
| 6/24/2024 | Pending sale | $72,000$48/sqft |
Source: GEMLS #177536 Report a problem | ||
| 6/12/2024 | Listed for sale | $72,000$48/sqft |
Source: GEMLS #177536 Report a problem | ||
Public tax history
| Year | Property taxes | Tax assessment |
|---|---|---|
| 2026 | $1,363 +1.5% | $59,300 |
| 2025 | $1,343 +3.3% | $59,300 |
| 2024 | $1,300 +10.3% | $59,300 |
| 2023 | $1,179 +2.7% | $59,300 |
| 2022 | $1,148 | $59,300 |
| 2021 | $1,148 +207.3% | $59,300 |
| 2020 | $374 -59.9% | $59,300 |
| 2019 | $931 -24.6% | $59,300 |
| 2018 | $1,234 +7.8% | $59,300 |
| 2017 | $1,145 +1.3% | $59,300 |
| 2016 | $1,131 +82.4% | $59,300 |
| 2015 | $620 -24.8% | $59,300 |
| 2014 | $825 +182% | $59,300 |
| 2013 | $292 -15.7% | $59,300 +3.5% |
| 2012 | $347 | $57,300 |
| 2011 | $347 | $57,300 |
| 2010 | $347 +11% | $57,300 |
| 2009 | $312 | $57,300 |
| 2008 | -- | $57,300 |
| 2005 | $319 +250.7% | -- |
| 2004 | $91 | $16,800 +151.5% |
| 2002 | -- | $6,680 |
| 2000 | -- | $6,680 |
Find assessor info on the county website
Monthly payment
Est. payment
Payment breakdown
Explore the cost of this home by adjusting the details. Changes won't be saved.Climate risks
Neighborhood: 16509
Nearby schools
Schools provided by the listing agent
- District: Fort LeBoeuf
Source: GEMLS. This data may not be complete. We recommend contacting the local school district to confirm school assignments for this home.
Similar homes
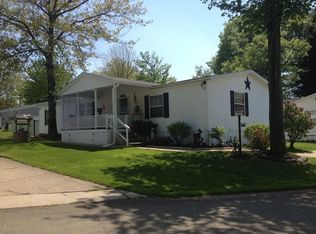
- $85,0003 bd2 ba1.3k sqft1645 Glenhaven Ln, Erie, PA 16509For Sale
 MLS ID #192607, Eric Hammill, Agresti Real Estate. GEMLS
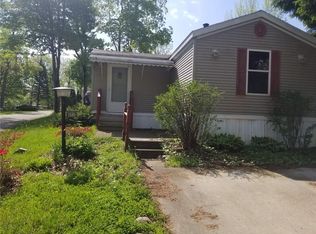
 - $84,9503 bd2 ba1.1k sqft1831 Ashwood Ln, Erie, PA 16509For Sale
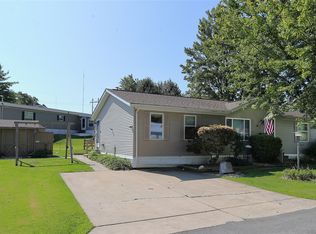 MLS ID #192885, Marsha Marsh, Marsha Marsh RES Peach. GEMLS
 - $74,9003 bd2 ba1.1k sqft8224 Cloveridge Dr, Erie, PA 16509For Sale
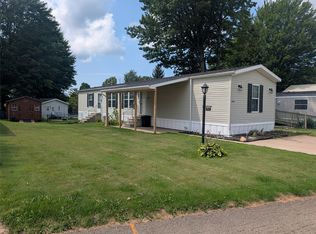 MLS ID #192511, Jennifer Nelson, Coldwell Banker Select - Peach. GEMLS
 - $69,9003 bd2 ba1.1k sqft8204 Willow Gln, Erie, PA 16509For Sale
 MLS ID #192576, Helen Santiago, RE/MAX Lakeland Realty - Erie. GEMLS
