Welcome to 360 Snowbury St! This well-cared-for 2-bedroom, 2-bath home in Summit Township offers comfortable living with several major updates already taken care of for you. Enjoy peace of mind with a newer furnace, central air conditioning, hot water tank, and carpeting, making this home truly move-in ready. The sellers have also added a handicap-accessible deck and ramp, providing both convenience and accessibility while creating a great space to relax outdoors. Whether you're looking to downsize, purchase your first home, or simply enjoy low-maintenance living in a desirable Summit Township location, this home is one you won't want to miss. Close to shopping, dining, and everyday conveniences, it offers the perfect combination of comfort, practicality, and value.
For sale
Price cut: $8.5K (10/16)
$89,000
360 Snowbury St, Erie, PA 16509
2beds
1,188sqft
Manufactured Home, Single Family Residence
Built in 2011
-- sqft lot
$-- Zestimate®
$75/sqft
$583/mo HOA
What's special
Handicap-accessible deck and rampHot water tankCentral air conditioningNewer furnace
- 100 days
- 403
- 16
Zillow last checked:
Listing updated:
Listed by:
Isaac Yurkewicz (814)460-7538,
Agresti Real Estate 814-459-9400
Source: GEMLS,MLS#: 191892Originating MLS: Greater Erie Board Of Realtors
Facts & features
Interior
Bedrooms & bathrooms
- Bedrooms: 2
- Bathrooms: 2
- Full bathrooms: 2
Primary bedroom
- Level: First
Bedroom
- Level: First
Primary bathroom
- Level: First
Other
- Level: First
Kitchen
- Level: First
Laundry
- Level: First
Living room
- Level: First
Heating
- Forced Air, Gas
Cooling
- Central Air
Appliances
- Included: Gas Oven, Gas Range, Refrigerator, Dryer, Washer
Features
- Flooring: Laminate
- Basement: None
- Has fireplace: No
Interior area
- Total structure area: 1,188
- Total interior livable area: 1,188 sqft
Property
Features
- Patio & porch: Covered, Patio
- Exterior features: Covered Patio
Lot
- Features: Flat
Details
- Parcel number: 40012046.3001.16
- Zoning description: R-3
Construction
Type & style
- Home type: MobileManufactured
- Architectural style: Mobile Home
- Property subtype: Manufactured Home, Single Family Residence
Materials
- Vinyl Siding
- Roof: Composition
Condition
- Resale
- Year built: 2011
Utilities & green energy
- Sewer: Public Sewer
- Water: Public
Community & HOA
HOA
- Has HOA: Yes
- Services included: Sewer, Snow Removal, Trash, Water
- HOA fee: $583 monthly
Location
- Region: Erie
Financial & listing details
- Price per square foot: $75/sqft
- Tax assessed value: $50,400
- Annual tax amount: $1,243
- Date on market: 7/8/2026
- Cumulative days on market: 101 days
- Body type: Double Wide
Estimated market value
Not available
Estimated sales range
Not available
Not available
Price history
| Date | Event | Price |
|---|---|---|
| 10/16/2026 | Price change | $89,000-8.7%$75/sqft |
Source: GEMLS #191892 Report a problem | ||
| 9/15/2026 | Price change | $97,500-11.3%$82/sqft |
Source: GEMLS #191892 Report a problem | ||
| 7/31/2026 | Price change | $109,900-12%$93/sqft |
Source: GEMLS #191892 Report a problem | ||
| 7/8/2026 | Listed for sale | $124,900+131.3%$105/sqft |
Source: GEMLS #191892 Report a problem | ||
| 10/27/2014 | Sold | $54,000$45/sqft |
Source: GEMLS #41329 Report a problem | ||
Public tax history
| Year | Property taxes | Tax assessment |
|---|---|---|
| 2026 | $1,243 +1.5% | $54,100 |
| 2025 | $1,225 +3.3% | $54,100 |
| 2024 | $1,186 +10.3% | $54,100 |
| 2023 | $1,076 +2.7% | $54,100 |
| 2022 | $1,047 | $54,100 |
| 2021 | $1,047 +207.3% | $54,100 |
| 2020 | $341 -59.1% | $54,100 |
| 2019 | $834 -24.9% | $54,100 |
| 2018 | $1,111 -3% | $54,100 |
| 2017 | $1,145 +1.2% | $54,100 |
| 2016 | $1,131 +355.4% | $54,100 +7.3% |
| 2015 | $248 -70.8% | $50,400 |
| 2014 | $852 | $50,400 |
| 2013 | -- | -- |
| 2012 | -- | -- |
Find assessor info on the county website
Monthly payment
Climate risks
Neighborhood: 16509
Nearby schools
Schools provided by the listing agent
- District: Fort LeBoeuf
Source: GEMLS. This data may not be complete. We recommend contacting the local school district to confirm school assignments for this home.
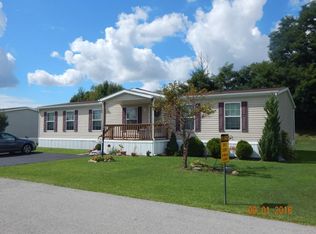
Similar homes
- from $104,9002 bd2 ba1k sqftEastland Concepts- 14682A (Cavco) 16 Holly Acres Plan, Holly Acres, Erie, PA 16509New Construction
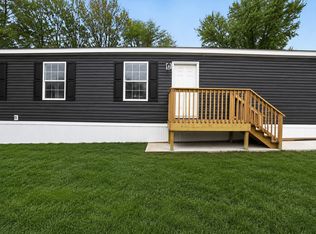 UMH Properties Inc
 - $104,9002 bd2 ba1k sqft411 Holly Park, Erie, PA 16509New ConstructionUMH Properties Inc
- $79,0003 bd2 ba1.3k sqft1645 Glenhaven Ln, Erie, PA 16509For Sale
 MLS ID #192607, Eric Hammill, Agresti Real Estate. GEMLS
 - $84,9003 bd2 ba1.5k sqft1631 Pinegrove Way, Erie, PA 16509For Sale
 MLS ID #193542, Julie Crosscut, Howard Hanna Erie Southwest. GEMLS
