One owner 3 Bedroom 2 full bath Millcreek Home in turn key condition! Brand new A/C installed in 2026! Bright and open floor plan, Living Room with a cathedral ceiling and gas fireplace, open to the Kitchen and Dining Area. Great layout with the Primary Bedroom and Bath on one end and two Bedrooms and a Full Bath at the other end of the home. Covered Deck and a Storage Shed for additional storage. Motivated seller. Get settled in before the holiday season. Property will be available November 1, 2026.
For sale
$55,000
3544 W 26th St, Erie, PA 16506
3beds
1,080sqft
Manufactured Home, Single Family Residence
Built in 2003
-- sqft lot
$-- Zestimate®
$51/sqft
$450/mo HOA
What's special
Gas fireplaceCovered deck
- 4 days
- 301
- 19
Zillow last checked:
Listing updated:
Listed by:
Carol Johnson (814)833-9801,
RE/MAX Real Estate Group Erie 814-833-9801,
Brian Johnson 814-449-0752,
RE/MAX Real Estate Group Erie
Source: GEMLS,MLS#: 193728Originating MLS: Greater Erie Board Of Realtors
Facts & features
Interior
Bedrooms & bathrooms
- Bedrooms: 3
- Bathrooms: 2
- Full bathrooms: 2
Primary bedroom
- Level: First
- Dimensions: 11x12
Bedroom
- Level: First
- Dimensions: 8x11
Bedroom
- Level: First
- Dimensions: 9x12
Primary bathroom
- Level: First
- Dimensions: 8x10
Other
- Level: First
- Dimensions: 9x12
Kitchen
- Description: Eatin
- Level: First
- Dimensions: 14x14
Laundry
- Level: First
Living room
- Description: Cathedral,Fireplace
- Level: First
- Dimensions: 14x16
Heating
- Forced Air, Gas
Cooling
- Central Air
Appliances
- Included: Dishwasher, Gas Oven, Gas Range, Refrigerator, Dryer, Washer
Features
- Flooring: Carpet, Vinyl
- Basement: None
- Number of fireplaces: 1
- Fireplace features: Gas
Interior area
- Total structure area: 1,080
- Total interior livable area: 1,080 sqft
Property
Parking
- Total spaces: 1
Features
- Patio & porch: Deck
- Exterior features: Deck, Storage
Lot
- Features: Landscaped, Level
Details
- Additional structures: Shed(s)
- Parcel number: 33053224.0001.65
- Zoning description: MU
Construction
Type & style
- Home type: SingleFamily
- Architectural style: Mobile Home
- Property subtype: Manufactured Home, Single Family Residence
Materials
- Aluminum Siding
- Roof: Composition
Condition
- Resale
- Year built: 2003
Utilities & green energy
- Sewer: Public Sewer
- Water: Public
Community & HOA
HOA
- Has HOA: Yes
- Services included: Sewer, Trash, Water
- HOA fee: $450 monthly
Location
- Region: Erie
Financial & listing details
- Price per square foot: $51/sqft
- Tax assessed value: $19,700
- Annual tax amount: $457
- Date on market: 10/12/2026
- Cumulative days on market: 5 days
- Road surface type: Paved
Estimated market value
Not available
Estimated sales range
Not available
Not available
Price history
| Date | Event | Price |
|---|---|---|
| 10/12/2026 | Listed for sale | $55,000-14.1%$51/sqft |
Source: GEMLS #193728 Report a problem | ||
| 9/9/2026 | Listing removed | $64,000$59/sqft |
Source: GEMLS #191574 Report a problem | ||
| 6/18/2026 | Listed for sale | $64,000$59/sqft |
Source: GEMLS #191574 Report a problem | ||
Public tax history
| Year | Property taxes | Tax assessment |
|---|---|---|
| 2026 | $561 +1.9% | $19,700 |
| 2025 | $551 +3.2% | $19,700 |
| 2024 | $534 +8.9% | $19,700 |
| 2023 | $490 +2.4% | $19,700 |
| 2022 | $478 | $19,700 |
| 2021 | $478 +162% | $19,700 |
| 2020 | $183 -53.4% | $19,700 |
| 2019 | $392 -19.6% | $19,700 |
| 2018 | $487 +4.3% | $19,700 |
| 2017 | $467 +1.1% | $19,700 |
| 2016 | $462 +176.5% | $19,700 |
| 2015 | $167 | $19,700 |
| 2014 | $167 +72.1% | $19,700 |
| 2013 | $97 -55.5% | $19,700 -45.4% |
| 2012 | $218 | $36,100 |
| 2011 | $218 | $36,100 |
| 2010 | $218 +11% | $36,100 |
| 2009 | $197 | $36,100 |
| 2008 | -- | $36,100 |
| 2005 | $258 -1.3% | $36,100 |
| 2004 | $261 | $36,100 |
| 2003 | -- | $36,100 +702.2% |
| 2002 | -- | $4,500 |
| 2000 | -- | $4,500 |
Find assessor info on the county website
Monthly payment
Est. payment
Payment breakdown
Explore the cost of this home by adjusting the details. Changes won't be saved.Climate risks
Neighborhood: 16506
Nearby schools
Schools provided by the listing agent
- District: Millcreek
Source: GEMLS. This data may not be complete. We recommend contacting the local school district to confirm school assignments for this home.
Similar homes
- $54,9003 bd2 ba1.3k sqft1595 Edgewood Dr, Erie, PA 16509For Sale
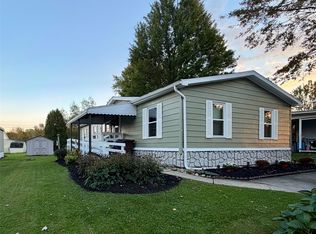 MLS ID #193690, Cindy Lee, Pennington Lines Real Estate. GEMLS
 - $59,0003 bd2 ba1.5k sqft1804 Greenview Dr, Erie, PA 16509For Sale
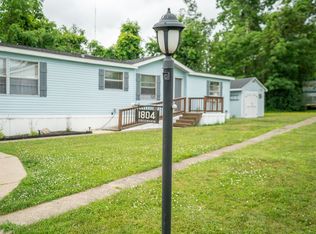 MLS ID #193547, Adell Lane, ERA Team VP Erie. GEMLS
 - $64,0003 bd2 ba1.4k sqft1023 Raspberry St, Erie, PA 16502For Sale
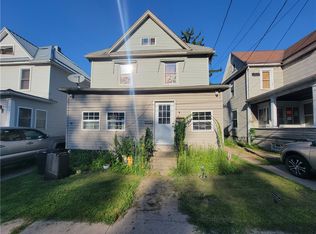 MLS ID #1772454, Derek Greene. WPMLS
 - $66,9002 bd2 ba1.2k sqft8205 Briercrest Dr, Erie, PA 16509For Sale
 MLS ID #193162, Kristy Markel, Agresti Real Estate. GEMLS
