Skip main navigation
Closed
  • Price Unknown

    1128 E Crest Drive, Houston, MO 65483

    3beds
    1,512sqft
    Single Family Residence
    Built in 1965
    0.71 Acres Lot
    $154,100 Zestimate®
    $--/sqft
    $1,352 Estimated rent

    Home value

    $154,100

    Estimated sales range

    Not available

    $1,352/mo

    Zestimate® history
    Loading
    Loading...

    Owner options

    List your home for rent

    $1,352/mo

    Rent Zestimate®

    Find your next renter with Zillow Rental Manager. Plus, with online applications, you can quickly screen prospective tenants – for free.

    Learn more

    $1,352/mo

    Rent Zestimate®

    Refinance and save

    Refinancing to a lower rate could help reduce your monthly payments and save thousands over the life of the loan.

    See today's rates

    Explore your selling options

    Work with a Zillow partner agent

    Leverage their expertise and Zillow's premium Showcase listings to get your home seen by more buyers.

    Get started

    List with your own agent

    Get your home in front of millions of buyers by listing it on Zillow.

    Learn how to do it

    Sell it yourself

    Take full control of how buyers see your home on Zillow by listing For Sale by Owner (FSBO).

    List your home

    What's special

    Large backyardSpacious double lotFull-length covered front porchRoomy laundry spaceOpen floor planMature shade treesCovered back patio
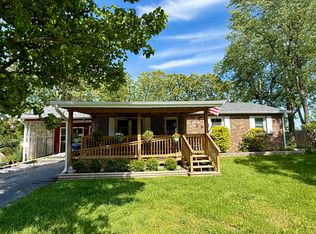
    This well maintained 3-bedroom, 1 3/4 Bath ranch home sits on a spacious double lot in the desirable Lilly view neighborhood. Enjoy a large open floor plan featuring a generous living and dining area, a roomy laundry space, and patio doors leading to a covered back patio-perfect for relaxing or entertaining. The full-length covered front porch and mature shade trees add to the homes curb appeal.Additional highlights include a 1-car attached garage with a workshop area, an additional carport, and a large backyard ideal for outdoor enjoyment. Conveniently located within walking distance of the hospital, parks, and shopping, this home offers comfort and convenience in a peaceful setting.Home is currently a rental property.

    Zillow last checked:

    Listing updated:

    Listed by:

    Rob & Stacey Real Estate 417-861-2551,

    EXP Realty LLC

    Bought with:

    Non-MLSMember Non-MLSMember, 111

    Default Non Member Office

    Source: SOMOMLS as distributed by MLS GRID,MLS#: 60297128MLS Logo

    Facts & features

    Interior

    Bedrooms & bathrooms
    • Bedrooms: 3
    • Bathrooms: 2
    • Full bathrooms: 2
    Bedroom 1
    • Area: 132
    • Dimensions: 12 x 11
    Bedroom 2
    • Area: 121
    • Dimensions: 11 x 11
    Bedroom 3
    • Area: 88
    • Dimensions: 11 x 8
    Bathroom full
    • Area: 112
    • Dimensions: 14 x 8
    Bathroom three quarter
    • Area: 20
    • Dimensions: 5 x 4
    Dining room
    • Area: 121
    • Dimensions: 11 x 11
    Kitchen
    • Area: 121
    • Dimensions: 11 x 11
    Laundry
    • Area: 121
    • Dimensions: 11 x 11
    Living room
    • Area: 330
    • Dimensions: 22 x 15
    Heating
    • Forced Air, Central, Propane
    Cooling
    • Central Air, Ceiling Fan(s)
    Appliances
    • Included: Electric Cooktop, Propane Water Heater, Built-In Electric Oven, Exhaust Fan, Refrigerator, Disposal
    • Laundry: Main Level, W/D Hookup
    Features
    • High Speed Internet, Laminate Counters, Walk-in Shower
    • Flooring: Carpet, Vinyl
    • Has basement: No
    • Has fireplace: No
    Interior area
    • Total structure area: 1,512
    • Total interior livable area: 1,512 sqft
    • Finished area above ground: 1,512
    • Finished area below ground: 0

    Property

    Parking
    • Total spaces: 2
    • Parking features: Driveway, Workshop in Garage, Garage Faces Side
    • Attached garage spaces: 2
    • Carport spaces: 1
    • Has uncovered spaces: Yes
    Accessibility
    • Accessibility features: Accessible Central Living Area, Accessible Hallway(s)
    Features
    • Levels: One
    • Stories: 1
    • Patio & porch: Covered, Front Porch, Rear Porch
    • Exterior features: Rain Gutters, Garden
    Lot
    • Size: 0.71 Acres
    • Dimensions: 12 x 96
    • Features: Level
    Details
    • Parcel number: 200.307004002009

    Construction

    Type & style
    • Home type: SingleFamily
    • Architectural style: Ranch
    • Property subtype: Single Family Residence
    Materials
    • Metal Siding
    • Foundation: Permanent, Crawl Space
    • Roof: Shingle
    Condition
    • Year built: 1965

    Utilities & green energy

    • Sewer: Public Sewer
    • Water: Public

    Community & HOA

    Community
    • Subdivision: Lillyview
    Location
    • Region: Houston

    Financial & listing details

    • Tax assessed value: $90,250
    • Annual tax amount: $732
    • Date on market: 6/15/2025
    • Listing terms: Cash,VA Loan,FHA,Conventional
    • Road surface type: Asphalt

    Price history

    DateEventPrice
    8/25/2025Sold--
    Source: SOMOMLS as distributed by MLS GRID #60297128 Report a problem
    7/18/2025Pending sale$157,000$104/sqft
    Source: SOMOMLS as distributed by MLS GRID #60297128 Report a problem
    6/15/2025Listed for sale$157,000+57.2%$104/sqft
    Source: SOMOMLS as distributed by MLS GRID #60297128 Report a problem
    3/7/2021Sold--
    Source: MARIS #19090265 Report a problem
    6/5/2020Pending sale$99,900$66/sqft
    Source: Southern Missouri Regional MLS #60151453 Report a problem
    12/23/2019Price change$99,900-8.3%$66/sqft
    Source: Southern Missouri Regional MLS #60151453 Report a problem
    11/8/2019Listed for sale$108,900$72/sqft
    Source: Southern Missouri Regional MLS #60151453 Report a problem

    Public tax history

    YearProperty taxesTax assessment
    2025$796 -0.8%$17,150
    2024$802 $17,150
    2023-- $17,150 +7.7%
    2022$742 +1.3%$15,930
    2021$733 -0.2%$15,930
    2020$734 $15,930 +9%
    2018-- $14,610
    2017-- $14,610
    2016-- $14,610 +20.2%
    2015-- $12,150
    2014-- $12,150
    2013-- $12,150
    2011-- $12,150
    Find assessor info on the county website

    Neighborhood: 65483

    Nearby schools

    GreatSchools rating
    Schools provided by the listing agent
    • Elementary: Houston
    • Middle: Houston
    • High: Houston

    Source: SOMOMLS as distributed by MLS GRID. This data may not be complete. We recommend contacting the local school district to confirm school assignments for this home.