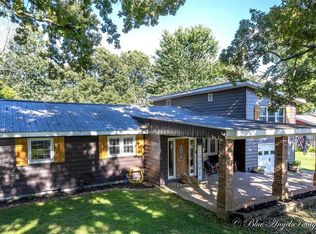
Welcome to easy living in one of Houston's most desirable neighborhoods. This well maintained 3 bedroom, 2 bath home in Lillyview offers comfort, convenience and thoughtful accessibility features designed for aging in place and mobility independence. A brand new roof, attractive landscaping, and inviting curb appeal set the tone from the moment you arrive. The new covered front deck with ramp provides easy entry, while the spacious single-level layout offers flexibility and functionality throughout. Inside, you'll find two comfortable living spaces, open kitchen with new LVP flooring, new tankless water heater and softener, full bath with walk-in tub, and a new oversized master bath with walk-in shower. The two-car detached garage with attached two-car carport and dual driveways provide abundant parking and easy access for guests or multiple drivers. Enjoy peaceful mornings on the front porch overlooking the lovingly designed yard or evenings tinkering in the privacy of the backyard. Whether you're looking for a forever home with accessibility in mind or simply appreciate a property that has been cared for, this home delivers.
Active
$174,900
1126 E Crest Drive, Houston, MO 65483
3beds
1,700sqft
Single Family Residence
Built in 1955
0.39 Acres Lot
$170,600 Zestimate®
$103/sqft
$-- HOA
What's special
Brand new roofSpacious single-level layoutInviting curb appealPrivacy of the backyardAttractive landscapingTwo comfortable living spaces
- 123 days
- 147
- 7
Zillow last checked:
Listing updated:
Listed by:
Elizabeth Heather Holden 417-824-2188,
VIP Properties
Source: SOMOMLS as distributed by MLS GRID,MLS#: 60323127
Facts & features
Interior
Bedrooms & bathrooms
- Bedrooms: 3
- Bathrooms: 2
- Full bathrooms: 2
Rooms
- Room types: Workshop, Living Areas (2)
Heating
- Forced Air, Fireplace(s), Propane
Cooling
- Central Air, Ceiling Fan(s)
Appliances
- Included: Dishwasher, Free-Standing Electric Oven, Refrigerator, Water Softener Owned, Tankless Water Heater
- Laundry: Main Level, W/D Hookup
Features
- High Speed Internet, Walk-in Shower
- Flooring: Laminate, Luxury Vinyl, Tile
- Windows: Mixed
- Has basement: No
- Has fireplace: Yes
- Fireplace features: Family Room, Propane
Interior area
- Total structure area: 1,700
- Total interior livable area: 1,700 sqft
- Finished area above ground: 1,700
- Finished area below ground: 0
Property
Parking
- Total spaces: 4
- Parking features: Driveway, Workshop in Garage, Unpaved, Paved, Gravel, Garage Door Opener
- Garage spaces: 4
- Carport spaces: 2
- Has uncovered spaces: Yes
Accessibility
- Accessibility features: Accessible Approach with Ramp, Accessible Full Bath
Features
- Levels: One
- Stories: 1
- Patio & porch: Enclosed, Rear Porch, Covered, Screened
- Exterior features: Rain Gutters
- Has spa: Yes
- Spa features: Bath
- Fencing: Privacy
Lot
- Size: 0.39 Acres
- Features: Landscaped, Paved, Level
Details
- Additional structures: Shed(s)
- Parcel number: 200.307004002008
Construction
Type & style
- Home type: SingleFamily
- Architectural style: Ranch
- Property subtype: Single Family Residence
Materials
- Lap Siding
- Foundation: Brick/Mortar, Crawl Space
- Roof: Composition
Condition
- Year built: 1955
Utilities & green energy
- Sewer: Public Sewer
- Water: Public
Community & HOA
Community
- Subdivision: Lillyview
Location
- Region: Houston
Financial & listing details
- Price per square foot: $103/sqft
- Tax assessed value: $91,240
- Annual tax amount: $805
- Date on market: 5/9/2026
- Listing terms: Cash,VA Loan,FHA,Conventional
- Road surface type: Asphalt, Gravel
Estimated market value
$170,600
$162,000 - $179,000
$1,232/mo
Price history
| Date | Event | Price |
|---|---|---|
| 8/28/2026 | Listed for sale | $174,900$103/sqft |
Source:  SOMOMLS as distributed by MLS GRID #60323127 Report a problem SOMOMLS as distributed by MLS GRID #60323127 Report a problem | ||
| 7/20/2026 | Pending sale | $174,900$103/sqft |
Source: SOMOMLS as distributed by MLS GRID #60323127 Report a problem | ||
| 5/23/2026 | Price change | $174,900-2.8%$103/sqft |
Source: SOMOMLS as distributed by MLS GRID #60323127 Report a problem | ||
| 5/9/2026 | Listed for sale | $179,900+38.5%$106/sqft |
Source: SOMOMLS as distributed by MLS GRID #60323127 Report a problem | ||
| 7/1/2020 | Sold | -- |
Source:  MARIS #20025801 Report a problem MARIS #20025801 Report a problem | ||
| 5/19/2020 | Pending sale | $129,900$76/sqft |
Source: Southern Missouri Regional MLS #60162376 Report a problem | ||
| 4/23/2020 | Listed for sale | $129,900$76/sqft |
Source: Southern Missouri Regional MLS #60162376 Report a problem | ||
Public tax history
| Year | Property taxes | Tax assessment |
|---|---|---|
| 2025 | $805 -0.8% | $17,340 |
| 2024 | $811 | $17,340 |
| 2023 | -- | $17,340 +8.8% |
| 2022 | $743 +1.3% | $15,940 |
| 2021 | $733 -0.2% | $15,940 |
| 2020 | $735 | $15,940 +9% |
| 2018 | -- | $14,620 +4.7% |
| 2017 | -- | $13,960 |
| 2016 | -- | $13,960 +16.3% |
| 2015 | -- | $12,000 |
| 2014 | -- | $12,000 |
| 2013 | -- | $12,000 |
| 2011 | -- | $12,000 |
Find assessor info on the county website
Monthly payment
Est. payment
Payment breakdown
Explore the cost of this home by adjusting the details. Changes won't be saved.Climate risks
Neighborhood: 65483
Nearby schools
Schools provided by the listing agent
- Elementary: Houston
- Middle: Houston
- High: Houston
Source: SOMOMLS as distributed by MLS GRID. This data may not be complete. We recommend contacting the local school district to confirm school assignments for this home.


Similar homes
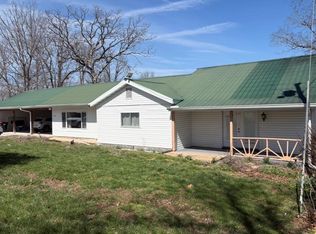
- $170,0004 bd3 ba2k sqft7440 Highway 17, Houston, MO 65483For Sale
 MLS ID #26019288, MiNaya N McConnell, Main Key Realty LLC. MARIS
 - $165,0002 bd2 ba1.7k sqft5787 Highway 63 Houston, Houston, MO 65483Active
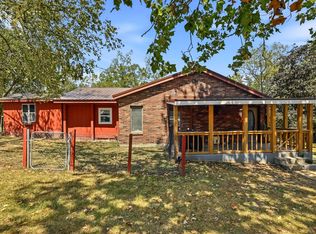
 MLS ID #60333033, J.R. Hutcheson, Murney Associates - Primrose. SOMOMLS as distributed by MLS GRID
 - $194,9003 bd3 ba1.7k sqft16144 Horse Shoe Dr, Houston, MO 65483For Sale
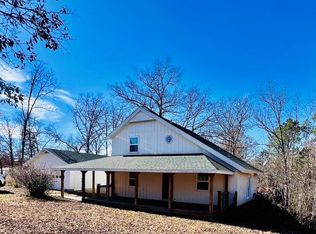 MLS ID #26054911, Tammy R Ramsey, EXP Realty, LLC. MARIS
 - $149,0003 bd1 ba1.4k sqft907 W Chestnut St, Houston, MO 65483For Sale
 MLS ID #26056770, Tammy R Ramsey, EXP Realty, LLC. MARIS
 - $149,9003 bd2 ba1.4k sqft479 Oak Hill Drive Rd, Houston, MO 65483For SaleMLS ID #26011098, Leia M Douglas, VIP Properties. MARIS
- $164,9003 bd2 ba1.6k sqft8639 Highway E, Houston, MO 65483ActiveMLS ID #60322566, Elizabeth Heather Holden, VIP Properties. SOMOMLS as distributed by MLS GRID
- $179,9003 bd2 ba1.5k sqft9023 Strawberry Road, Houston, MO 65483ActiveMLS ID #60321451, Gavin Reed, Action Realty. SOMOMLS as distributed by MLS GRID
- $205,0003 bd2 ba1.3k sqft1102 Thomasville Rd, Houston, MO 65483For SaleMLS ID #26050646, Lucas Schuette, Ozark Home and Ranch Realty. MARIS
- $112,5003 bd2 ba1.1k sqft738 Dooley Street, Houston, MO 65483ActiveMLS ID #60324284, Kaitlin Watson, Century 21 Ozark Hills Realty, Inc.. SOMOMLS as distributed by MLS GRID
- $210,9001 bd1 ba1.4k sqft16861 Brushy Creek Rd, Houston, MO 65483For SaleMLS ID #26036870, Leia M Douglas, VIP Properties. MARIS
- $219,0004 bd2 ba1.9k sqft651 Plainview Drive, Houston, MO 65483Active w/ContingencyMLS ID #60329855, Cade Coffman, RE/MAX Farm and Home. SOMOMLS as distributed by MLS GRID
- $230,0002 bd1 ba1.5k sqft408 S 2nd Street, Houston, MO 65483ActiveMLS ID #60315491, Elizabeth Heather Holden, VIP Properties. SOMOMLS as distributed by MLS GRID
- $169,9003 bd2 ba1.3k sqft4601 Highway Pp, Cabool, MO 65689ActiveMLS ID #60332059, Audrey E Boyle, Keller Williams Local. SOMOMLS as distributed by MLS GRID
- $95,5003 bd1 ba1.1k sqft503 Oak Street, Houston, MO 65483ActiveMLS ID #60322510, Tonya K. Virtue, Keller Williams Local. SOMOMLS as distributed by MLS GRID
- $177,5003 bd2 ba1.1k sqft2717 Chestnut Drive, Cabool, MO 65689ActiveMLS ID #60327066, Solomon Cornelius, Monark Realty. SOMOMLS as distributed by MLS GRID
- $195,0003 bd2 ba1.7k sqft1015 Durnell Street, Cabool, MO 65689ActiveMLS ID #60331819, Sarah Beller, Century 21 Hometown Properties. SOMOMLS as distributed by MLS GRID
- $164,9004 bd2 ba1.4k sqft10550 Mill Rd, Bucyrus, MO 65444For SaleMLS ID #26012934, Leia M Douglas, VIP Properties. MARIS
- $175,0002 bd2 ba1.2k sqft2272 King Road, Mountain Grove, MO 65711ActiveMLS ID #60331665, J.R. Hutcheson, Murney Associates - Primrose. SOMOMLS as distributed by MLS GRID
