Beautifully maintained 3,000+ sq ft home on 2.06 surveyed acres m/l of manicured lawn and mature trees in the heart of Houston. Featuring 4 bd, 2 ba, formal dining, 2 living areas across multiple levels, this is one to be seen! From the pebbled front porch step inside an elegant hardwood floored living room with stone fireplace adding a cozy touch, down the hall to the master bedroom, bathroom & additional bedroom. Adjacent the living room is a lovely, spacious formal dining room next to the kitchen w/ custom cabinets, solid surface counters, newer stainless appliances and a breakfast area. A large knotty pine paneled sunroom completes this level. Upstairs you will find a large bedroom/flex space with plenty of closets. An additional large bedroom and bath can be found downstairs, and an unfinished partial basement. Newly redone deck for unwinding, and a 3 bay detached garage perfect for the hobbyist! Located close to the Piney River and 1000's of acres of National Forest Land. Additional Rooms: Sun Room
Closed
Listed by: VIP Properties • Heather Holden • 417-824-2188
Bought with: VIP Properties
Price Unknown
1205 S Sam Houston Blvd, Houston, MO 65483
4beds
3,200sqft
Single Family Residence
Built in 1955
2.06 Acres Lot
$295,800 Zestimate®
$--/sqft
$1,522 Estimated rent
Home value
$295,800
$275,000 - $317,000
$1,522/mo
Zestimate® history
Owner options
List your home for rent
$1,522/mo
Rent Zestimate®
Find your next renter with Zillow Rental Manager. Plus, with online applications, you can quickly screen prospective tenants – for free.
$1,522/mo
Rent Zestimate®
Refinance and save
Refinancing to a lower rate could help reduce your monthly payments and save thousands over the life of the loan.
Explore your selling options
Work with a Zillow partner agent
Leverage their expertise and Zillow's premium Showcase listings to get your home seen by more buyers.
Get startedList with your own agent
Get your home in front of millions of buyers by listing it on Zillow.
Learn how to do itSell it yourself
Take full control of how buyers see your home on Zillow by listing For Sale by Owner (FSBO).
List your homeWhat's special
Stone fireplaceMature treesBreakfast areaMaster bedroomFormal diningCustom cabinetsSpacious formal dining room
Zillow last checked:
Listing updated:
Listed by:
Heather Holden 417-824-2188,
VIP Properties,
Jan J Watson 417-257-4532,
VIP Properties
Bought with:
Jan J Watson, 1999117599
VIP Properties
Source: MARIS,MLS#: 24012374 Originating MLS: South Central Board of REALTORS
Originating MLS: South Central Board of REALTORSFacts & features
Interior
Bedrooms & bathrooms
- Bedrooms: 4
- Bathrooms: 2
- Full bathrooms: 2
- Main level bathrooms: 1
- Main level bedrooms: 2
Heating
- Electric, Propane, Forced Air
Cooling
- Ceiling Fan(s), Central Air, Electric
Appliances
- Included: Dishwasher, Microwave, Electric Range, Electric Oven, Refrigerator, Stainless Steel Appliance(s), Propane Water Heater
- Laundry: Main Level
Features
- Workshop/Hobby Area, High Speed Internet, Coffered Ceiling(s), Walk-In Closet(s), Custom Cabinetry, Eat-in Kitchen, Solid Surface Countertop(s), Separate Dining, Double Vanity
- Flooring: Hardwood
- Doors: French Doors
- Windows: Insulated Windows
- Basement: Partial,Sleeping Area
- Number of fireplaces: 1
- Fireplace features: Decorative, Living Room
Interior area
- Total structure area: 3,200
- Total interior livable area: 3,200 sqft
- Finished area above ground: 3,200
Property
Parking
- Total spaces: 3
- Parking features: Detached, Storage, Workshop in Garage
- Garage spaces: 3
Features
- Levels: Multi/Split
- Patio & porch: Deck, Covered
Lot
- Size: 2.06 Acres
- Features: Level
Details
- Additional structures: Garage(s), Outbuilding, Shed(s)
- Parcel number: 200.307004002006.00
- Special conditions: Standard
Construction
Type & style
- Home type: SingleFamily
- Architectural style: Traditional,Other
- Property subtype: Single Family Residence
Materials
- Stone Veneer, Brick Veneer, Vinyl Siding
Condition
- Year built: 1955
Utilities & green energy
- Sewer: Public Sewer
- Water: Public
Community & HOA
Location
- Region: Houston
Financial & listing details
- Tax assessed value: $151,210
- Annual tax amount: $1,344
- Date on market: 3/1/2024
- Cumulative days on market: 17 days
- Listing terms: Cash,Conventional,FHA,VA Loan
- Ownership: Private
- Road surface type: Asphalt, Concrete
Price history
| Date | Event | Price |
|---|---|---|
| 4/22/2024 | Sold | -- |
Source:  MARIS #24012374 Report a problem MARIS #24012374 Report a problem | ||
| 3/17/2024 | Pending sale | $269,900$84/sqft |
Source:  SOMOMLS as distributed by MLS GRID #60262483 Report a problem SOMOMLS as distributed by MLS GRID #60262483 Report a problem | ||
| 3/2/2024 | Listed for sale | $269,900$84/sqft |
Source: MARIS #24012374 Report a problem | ||
Public tax history
| Year | Property taxes | Tax assessment |
|---|---|---|
| 2025 | $1,334 -0.8% | $28,730 |
| 2024 | $1,344 | $28,730 |
| 2023 | -- | $28,730 +8.8% |
| 2022 | $1,230 | $26,410 |
| 2021 | -- | $26,410 |
| 2020 | $1,218 | $26,410 +9.7% |
| 2018 | -- | $24,080 -2.1% |
| 2017 | -- | $24,590 |
| 2016 | -- | $24,590 +7.1% |
| 2015 | -- | $22,950 |
| 2014 | -- | $22,950 |
| 2013 | -- | $22,950 |
| 2011 | -- | $22,950 |
Find assessor info on the county website
Neighborhood: 65483
Nearby homes
- $---- bd2 ba1.5k sqft35 Po Box, Houston, MO 65483Off Market

- $224,000-- bd-- ba2.2k sqft802 S Sam Houston Blvd, Houston, MO 65483Off Market
- $174,9003 bd2 ba1.7k sqft1126 E Crest Dr, Houston, MO 65483For Sale
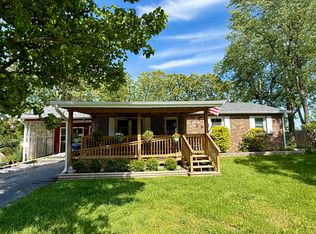
- $--4 bd3 ba3.6k sqft1116 E Crest Dr, Houston, MO 65483Sold
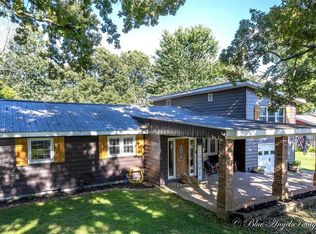
- $--3 bd2 ba1.5k sqft1128 E Crest Dr, Houston, MO 65483Sold
- $--1.1 acres1121 S Sam Houston Blvd, Houston, MO 65483Off Market
- $223,2006 bd-- ba2k sqft1102 Augusta St, Houston, MO 65483Off Market
- $99,900-- bd-- ba1k sqft524 W State Route 17, Houston, MO 65483Off Market
Nearby schools
GreatSchools rating
- 5/10Houston Elementary SchoolGrades: PK-5Distance: 0.8 mi
- 6/10Houston Middle SchoolGrades: 6-8Distance: 0.8 mi
- 3/10Houston High SchoolGrades: 9-12Distance: 0.8 mi
Schools provided by the listing agent
- Elementary: Houston Elem.
- Middle: Houston Middle
- High: Houston High
Source: MARIS. This data may not be complete. We recommend contacting the local school district to confirm school assignments for this home.
- Missouri
- Texas County
- Houston
- 65483
- 1205 S Sam Houston Blvd
