Skip main navigation
Pending
  • Price cut: $20K (8/3)
    $160,000

    1128 Forsyth St, Monticello, GA 31064

    3beds
    1,809sqft
    : 
    $1,062/mo
    Get pre-qualified
    Single Family Residence
    Built in 1966
    0.43 Acres Lot
    $-- Zestimate®
    $88/sqft
    $-- HOA

    What's special

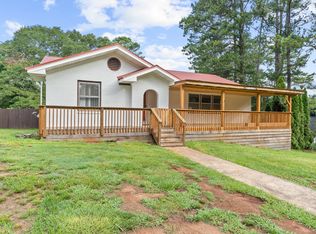
    Estate sale! Motivated sellers-bring your offers! Classic 3-bedroom, 2-bath brick home full of charm and opportunity! Nestled on a beautifully shaded lot within the city limits and framed by mature crepe myrtles, this well-built home offers timeless character with beautiful hardwood floors throughout much of the home, spacious living areas, and a cozy brick fireplace. The generously sized kitchen provides abundant cabinet and counter space, offering the perfect opportunity to update while preserving its classic appeal. Step outside to a fenced backyard featuring established landscaping, a mature pomegranate tree, blooming rose bushes, and mature ornamental shrubs. With a little attention, this outdoor space has the potential to become a truly beautiful garden retreat. An attached garage provides additional storage and convenience. Whether you're searching for your next home or an investment, this home offers endless possibilities in an established neighborhood.
    38 days
    |
    538
    |
    14
    |

    Likely to sell faster than

    Zillow last checked:

    Listing updated:

    Listed by:

    Diamond Leatherwood 404-867-0939,

    Joe Stockdale Real Estate,

    Dakota Jade Floyd 470-261-3037,

    Joe Stockdale Real Estate

    Source: GAMLS,MLS#: 10808229MLS Logo

      Facts & features

      Interior

      Bedrooms & bathrooms
      • Bedrooms: 3
      • Bathrooms: 2
      • Full bathrooms: 2
      • Main level bathrooms: 2
      • Main level bedrooms: 3
      Rooms
      • Room types: Den, Family Room, Laundry, Other
      Heating
      • Central
      Cooling
      • Central Air
      Appliances
      • Included: Cooktop, Dishwasher, Oven
      • Laundry: Mud Room
      Features
      • Master On Main Level, Other
      • Flooring: Hardwood, Vinyl
      • Basement: Crawl Space
      • Number of fireplaces: 1
      • Fireplace features: Living Room
      Interior area
      • Total structure area: 1,809
      • Total interior livable area: 1,809 sqft
      • Finished area above ground: 1,809
      • Finished area below ground: 0

      Property

      Parking
      • Total spaces: 3
      • Parking features: Attached, Garage, Parking Pad, Side/Rear Entrance
      • Has attached garage: Yes
      • Has uncovered spaces: Yes
      Features
      • Levels: One
      • Stories: 1
      • Patio & porch: Deck, Porch
      • Exterior features: Garden, Other
      • Fencing: Back Yard
      Lot
      • Size: 0.43 Acres
      • Features: City Lot, Other, Private
      Details
      • Parcel number: M04 060

      Construction

      Type & style
      • Home type: SingleFamily
      • Architectural style: Brick 4 Side,Traditional
      • Property subtype: Single Family Residence
      Materials
      • Brick, Vinyl Siding
      • Roof: Composition
      Condition
      • Resale
      • New construction: No
      • Year built: 1966

      Utilities & green energy

      • Sewer: Public Sewer
      • Water: Public
      • Utilities for property: Cable Available, High Speed Internet

      Community & HOA

      Community
      • Features: None
      • Subdivision: None
      HOA
      • Has HOA: No
      • Services included: None
      Location
      • Region: Monticello

      Financial & listing details

      • Price per square foot: $88/sqft
      • Tax assessed value: $242,000
      • Annual tax amount: $2,517
      • Date on market: 7/17/2026
      • Cumulative days on market: 38 days
      • Listing agreement: Exclusive Right To Sell

        Estimated market value

        Not available

        Estimated sales range

        Not available

        $1,783/mo

        Price history

        DateEventPrice
        8/5/2026Pending sale$160,000$88/sqft
        Source: GAMLS #10808229 Report a problem
        8/3/2026Price change$160,000-11.1%$88/sqft
        Source: GAMLS #10808229 Report a problem
        7/18/2026Listed for sale$180,000+102.2%$100/sqft
        Source: GAMLS #10808229 Report a problem
        10/11/2001Sold$89,000$49/sqft
        Source: Agent Provided Report a problem

        Public tax history

        YearProperty taxesTax assessment
        2025$2,208 -2.5%$96,800 +0.6%
        2024$2,264 +28%$96,200 +9.9%
        2023$1,769 -7.8%$87,560 +22.3%
        2022$1,918 +12.5%$71,600 +24.4%
        2021$1,705 +14.5%$57,560 +8.4%
        2020$1,490 -2%$53,080 +9.2%
        2019$1,519 +23%$48,600 +19.6%
        2018$1,236 +3.4%$40,628 +15.7%
        2017$1,195 +19%$35,108
        2016$1,005 $35,108 +10.6%
        2015$1,005 -3.1%$31,748 +5.4%
        2014$1,037 $30,108
        2013-- --
        2012-- --
        2011-- --
        2010-- --
        2009-- $42,508
        2008-- $42,508
        2007-- $42,508 +3%
        2006-- $41,268
        2005-- $41,268
        2004-- $41,268 +66.5%
        2003-- $24,781
        2002-- $24,781
        2001-- $24,781
        2000-- $24,781
        1999-- $24,781
        Find assessor info on the county website

        Monthly payment

        Est. payment

        Payment breakdown

        Explore the cost of this home by adjusting the details. Changes won't be saved.
        All calculations are estimates and provided by Zillow, Inc. for informational purposes only. Actual amounts may vary.
        HOA fees may include property taxes on listings classified as Co-Ops. Contact the listing agent and/or owner for fee details.
        See how much you could borrow to make a competitive offer.

        Climate risks

        Neighborhood: 31064

        Getting around

        19 / 100
        Car-Dependent
        27 / 100
        Somewhat Bikeable

        Nearby schools

        GreatSchools rating
        Schools provided by the listing agent
        • Elementary: Washington Park
        • Middle: Jasper
        • High: Jasper

        Source: GAMLS. This data may not be complete. We recommend contacting the local school district to confirm school assignments for this home.

        A local agent can set up tours, give advice and negotiate with sellers.

        Browse local experts

        Similar homes