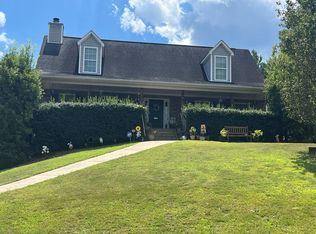
Historic 5-bedroom, 2.5-bath home built in 1909 offering approximately 2,600 sq ft of living space on a 0.71-acre lot. The kitchen was remodeled prior to the current owner's purchase and features an island and newer cabinetry. The home includes a dining room, spacious living room, five bedrooms, two full bathrooms, a half bath, and additional interior space. A large renovation project, the property offers an opportunity to restore and update a substantial historic home while preserving its original character. The property features a spacious front yard and a large backyard with mature landscaping that is currently overgrown. Two separate HVAC systems, gas furnaces in several rooms, and an electric radiator in the primary bedroom are present. The roof is not original, and the exterior was repainted several years ago. The property requires significant renovation, including full plumbing replacement, bathroom repairs, deep cleaning, and cosmetic updates. Sold as-is and suited for buyers looking for a substantial renovation project with a large lot and historic character.
Pending
$249,000
1113 Forsyth St, Monticello, GA 31064
5beds
2,600sqft
Single Family Residence
Built in 1909
0.71 Acres Lot
$239,500 Zestimate®
$96/sqft
$-- HOA
What's special
Spacious front yardDining roomRoof is not originalNewer cabinetryTwo separate hvac systemsFive bedrooms
- 14 days
- 875
- 74
Likely to sell faster than
Zillow last checked:
Listing updated:
Listed by:
Scott W Fader 888-227-1009,
Joseph Walter Realty, LLC
Source: GAMLS,MLS#: 10852182
Facts & features
Interior
Bedrooms & bathrooms
- Bedrooms: 5
- Bathrooms: 3
- Full bathrooms: 3
- Main level bathrooms: 2
- Main level bedrooms: 3
Rooms
- Room types: Family Room, Foyer, Laundry, Sun Room
Heating
- Central, Electric
Cooling
- Ceiling Fan(s), Central Air
Appliances
- Included: Dishwasher, Electric Water Heater, Microwave, Oven/Range (Combo), Refrigerator, Stainless Steel Appliance(s)
- Laundry: Other
Features
- High Ceilings, Master On Main Level, Tile Bath
- Flooring: Carpet, Hardwood, Tile
- Basement: None
- Number of fireplaces: 4
- Fireplace features: Living Room, Masonry, Master Bedroom
Interior area
- Total structure area: 2,600
- Total interior livable area: 2,600 sqft
- Finished area above ground: 2,600
- Finished area below ground: 0
Property
Parking
- Total spaces: 1
- Parking features: Off Street
Features
- Levels: Two
- Stories: 2
- Exterior features: Other
Lot
- Size: 0.71 Acres
- Features: City Lot
Details
- Parcel number: M04 085
Construction
Type & style
- Home type: SingleFamily
- Architectural style: Traditional,Victorian
- Property subtype: Single Family Residence
Materials
- Wood Siding
- Roof: Other
Condition
- Resale
- New construction: No
- Year built: 1909
Utilities & green energy
- Sewer: Public Sewer
- Water: Public
- Utilities for property: Electricity Available, Water Available
Community & HOA
Community
- Features: None
- Subdivision: None
HOA
- Has HOA: No
- Services included: None
Location
- Region: Monticello
Financial & listing details
- Price per square foot: $96/sqft
- Tax assessed value: $325,400
- Annual tax amount: $3,385
- Date on market: 9/24/2026
- Cumulative days on market: 14 days
- Listing agreement: Exclusive Agency
- Listing terms: Cash,Conventional,FHA,Other
- Electric utility on property: Yes
Estimated market value
$239,500
$228,000 - $251,000
$2,458/mo
Price history
| Date | Event | Price |
|---|---|---|
| 10/7/2026 | Pending sale | $249,000$96/sqft |
Source:  GAMLS #10852182 Report a problem GAMLS #10852182 Report a problem | ||
| 9/24/2026 | Listed for sale | $249,000+55.6%$96/sqft |
Source: GAMLS #10852182 Report a problem | ||
| 2/24/2017 | Sold | $160,000+49.2%$62/sqft |
Source: Public Record Report a problem | ||
| 4/7/2009 | Sold | $107,254$41/sqft |
Source: Public Record Report a problem | ||
Public tax history
| Year | Property taxes | Tax assessment |
|---|---|---|
| 2025 | $3,385 -2.9% | $130,160 |
| 2024 | $3,486 +28.1% | $130,160 +13.6% |
| 2023 | $2,722 -9.1% | $114,560 +22% |
| 2022 | $2,994 +9.5% | $93,880 +26.5% |
| 2021 | $2,735 +9.5% | $74,240 +8.5% |
| 2020 | $2,499 -1.8% | $68,440 +9.3% |
| 2019 | $2,544 +8.7% | $62,600 +11.8% |
| 2018 | $2,341 +2.9% | $55,968 +26.5% |
| 2017 | $2,275 +45.2% | $44,248 |
| 2016 | $1,567 | $44,248 +8.1% |
| 2015 | $1,567 +10.1% | $40,928 +5.5% |
| 2014 | $1,423 | $38,808 |
| 2013 | -- | -- |
| 2012 | -- | -- |
| 2011 | -- | -- |
| 2010 | -- | -- |
| 2009 | -- | $58,728 |
| 2008 | -- | $58,728 |
| 2007 | -- | $58,728 +5.2% |
| 2006 | -- | $55,848 |
| 2005 | -- | $55,848 |
| 2004 | -- | $55,848 +70.3% |
| 2003 | -- | $32,786 |
| 2002 | -- | $32,786 |
| 2001 | -- | $32,786 |
| 2000 | -- | $32,786 |
Find assessor info on the county website
Monthly payment
Est. payment
Payment breakdown
Explore the cost of this home by adjusting the details. Changes won't be saved.Climate risks
Neighborhood: 31064
Nearby schools
Schools provided by the listing agent
- Elementary: Jasper Elementary
- Middle: Jasper
- High: Jasper
Source: GAMLS. This data may not be complete. We recommend contacting the local school district to confirm school assignments for this home.
Similar homes
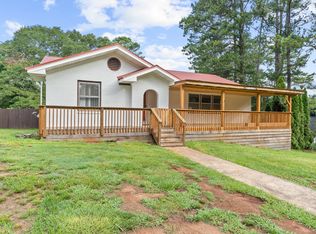
- $--4 bd3 ba2.7k sqft612 College St, Monticello, GA 31064Auction
 Auction.com 1
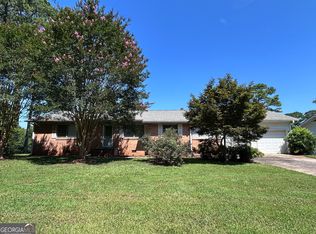
 - $175,0003 bd2 ba2.6k sqft215 Frobel St, Monticello, GA 31064Active
 MLS ID #10768733, Brandie Deraney, American Realty Professionals. GAMLS
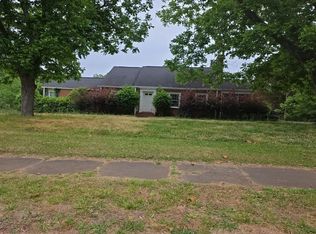
 - $275,0003 bd2 ba1.4k sqft213 Oconee Forest Rd, Monticello, GA 31064Active
 MLS ID #10868015, Adam McGinnis, Southern Edge Realty LLC. GAMLS
 - $--3 bd2 ba2.4k sqft130 Oakbrook Ln, Covington, GA 30016Auction
 Auction.com 2
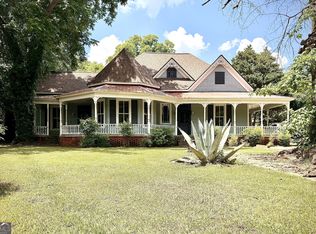
 - $359,9004 bd3 ba1.9k sqft815 Poplar St, Monticello, GA 31064ActiveMLS ID #10757911, Annette Frazier, Southern Classic Realtors. GAMLS
- $264,5003 bd2 ba1.4k sqft193 Henry Higgins Rd, Jackson, GA 30233ActiveMLS ID #10856957, Melvina R Little, BHGRE Metro Brokers. GAMLS
- $265,0003 bd2 ba1.3k sqft126 Robin Hood Rd, Covington, GA 30014ActiveMLS ID #10868370, Cayla Owenby, RE/MAX Around Atlanta East. GAMLS
- $290,0004 bd3 ba1.7k sqft2287 Turtle Cove Trwy, Monticello, GA 31064ActiveMLS ID #10793406, Mary Hernandez, eXp Realty. GAMLS
- $255,0004 bd2 ba1.5k sqft20 Hunters Keep, Covington, GA 30014ActiveMLS ID #10856435, Chasity R Tillman, PEND Realty, LLC. GAMLS
- $299,0003 bd3 ba2.1k sqft489 Pelican Cir, Monticello, GA 31064ActiveMLS ID #10836940, Brad Echols, Extol Realty. GAMLS
- $264,0004 bd2 ba1.7k sqft425 Pelican Cir, Monticello, GA 31064ActiveMLS ID #10852785, Jennifer Clowers, Keller Williams West Atlanta. GAMLS
- $229,0004 bd2 ba2k sqft146 Meadowlark Dr, Monticello, GA 31064For Sale
 MLS ID #7791522, Josh King, Sanders RE, LLC. FMLS GA
 - $289,9003 bd3 ba1.6k sqft230 Flamingo Dr, Monticello, GA 31064ActiveMLS ID #10812793, Joseph Stockdale, Joe Stockdale Real Estate. GAMLS
- $325,0003 bd2 ba2.6k sqft116 E Fulton St, Newborn, GA 30056ActiveMLS ID #10854387, Taylor M Morris, Morris Realty Co LLC. GAMLS
- $275,0003 bd3 ba2.5k sqft379 West Ave, Jackson, GA 30233ActiveMLS ID #10835998, Deasha Bond, Foundations Realty. GAMLS
- $275,0003 bd2 ba1.5k sqft114 Beaty Ct, Flovilla, GA 30216ActiveMLS ID #10851595, Tanya Pickens, Opendoor Brokerage. GAMLS
- $308,0003 bd3 ba1.6k sqft131 Lakeview Rd, Jackson, GA 30233ActiveMLS ID #10867546, Stephanie J Spikner, Coldwell Banker Realty. GAMLS
