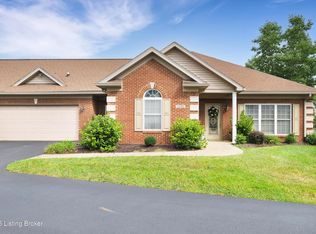
This former model home is officially on the market!!! This home has a wonderful open floor plan. As you enter the house a magnificent sunroom welcomes you on your left while natural light pours into the room. It has a stunning floor to ceiling vibrant white bookcase with enough room to hold all of your knick knacks to photos! Talk about a perfect place to wake up sipping some coffee while admiring the well manicured pond across the street. The vaulted living room accompanied by the mantel and surround on the tiled gas fireplace, and crown molding creates a comforting setting for family and friends. The lovely windows have transoms above them allowing more light in. The Dining Room is open to the kitchen and the Living Room with plenty of room for your unique additions. The open kitchen includes hardwood floors, black granite sink, and all new kitchen appliances as of 2022. There is a breakfast nook area that also has hardwood floors and its own relaxing vibe. The Laundry room is conveniently located off the kitchen and includes a washing sink as well. Directly through the laundry is a huge space for a walk-in pantry with floor to ceiling shelving on three walls. This home has an additional office/tv room that has vaulted ceilings and hardwood flooring with a tv wall mount, a guest bedroom, and a hall bath with tile which includes an easy to use walk in tub. The Primary suite will not disappoint! Plenty of room for large furniture, an enclosed walk in shower, and a huge walk in closet ready to be filled! The BIGGEST plus to this home is the finished upstairs. Leisure up from the open rod- iron and BRAND NEW carpet staircase to Over 300 sq ft. finished space complete with brand new carpet, skylight, surround sound, canned lighting with a large closet. And there is still plenty of storage left with an attic like space. Outside there is a patio that is fenced for a private gathering spot that is maintained by the HOA as well as your lawn care and shrubbery. The 2 car garage has plenty of space for shelving if necessary. Don't miss out on your opportunity for a great change in scenery and call this place HOME!
Sold for $359,500
Tax assessed value
$359,500
1128 Grazing Meadows Ln, Louisville, KY 40245
2beds
2,310sqft
Condominium
Built in 2005
-- sqft lot
$374,600 Zestimate®
$156/sqft
$2,616 Estimated rent
Home value
$374,600
$356,000 - $393,000
$2,616/mo
Zestimate® history
Owner options
List your home for rent
$2,616/mo
Rent Zestimate®
Find your next renter with Zillow Rental Manager. Plus, with online applications, you can quickly screen prospective tenants – for free.
$2,616/mo
Rent Zestimate®
Refinance and save
$2,730/mo
Est. payment
Refinancing to a lower rate could help reduce your monthly payments and save thousands over the life of the loan.
$2,730/mo
Est. payment
Explore your selling options
Work with a Zillow partner agent
Leverage their expertise and Zillow's premium Showcase listings to get your home seen by more buyers.
Get startedList with your own agent
Get your home in front of millions of buyers by listing it on Zillow.
Learn how to do itSell it yourself
Take full control of how buyers see your home on Zillow by listing For Sale by Owner (FSBO).
List your homeWhat's special
Zillow last checked:
Listing updated:
Listed by:
Jeremy Byers,
RE/MAX Premier Properties,
Aaron J Mistelske 502-422-6431
Bought with:
Lawren A Just, 195385
Persimmon Tree Realty
Source: Metro Search Inc. LLC DBA Apex MLS,MLS#: 1668356
Facts & features
Interior
Bedrooms & bathrooms
- Bedrooms: 2
- Bathrooms: 2
- Full bathrooms: 2
Primary bedroom
- Level: First
Bedroom
- Level: First
Primary bathroom
- Level: First
Full bathroom
- Level: First
Dining room
- Description: Formal
- Level: First
Great room
- Level: First
Kitchen
- Description: Eat in Kitchen
- Level: First
Laundry
- Level: First
Living room
- Level: First
Other
- Description: Width: BONUSRM
- Level: Second
Sun room
- Level: First
Heating
- Natural Gas
Cooling
- Central Air
Features
- Basement: None
- Number of fireplaces: 1
Interior area
- Total structure area: 2,310
- Total interior livable area: 2,310 sqft
- Finished area above ground: 2,310
- Finished area below ground: 0
Property
Parking
- Total spaces: 2
- Parking features: Attached
- Attached garage spaces: 2
Features
- Stories: 2
- Patio & porch: Patio
- Exterior features: Tennis Court(s)
- Pool features: Association
- Fencing: Privacy,Wood
Details
- Parcel number: 370101820000
Construction
Type & style
- Home type: Condo
- Property subtype: Condominium
Materials
- Brick
- Foundation: Slab
- Roof: Shingle
Condition
- Year built: 2005
Utilities & green energy
- Sewer: Public Sewer
- Water: Public
- Utilities for property: Electricity Connected, Natural Gas Connected
Community & HOA
Community
- Subdivision: Polo Fields
HOA
- Has HOA: Yes
- Amenities included: Clubhouse, Golf Course, Playground, Pool
- Services included: Maintenance Grounds, Sewer, Snow Removal, Trash, Water
- HOA fee: $500 annually
Location
- Region: Louisville
Financial & listing details
- Price per square foot: $156/sqft
- Tax assessed value: $359,500
- Annual tax amount: $3,464
- Date on market: 8/18/2024
- Electric utility on property: Yes
Price history
| Date | Event | Price |
|---|---|---|
| 9/20/2024 | Sold | $359,500$156/sqft |
Source:  Metro Search Inc. LLC DBA Apex MLS #1668356 Report a problem Metro Search Inc. LLC DBA Apex MLS #1668356 Report a problem | ||
| 8/31/2024 | Pending sale | $359,500$156/sqft |
Source: Metro Search Inc. LLC DBA Apex MLS #1668356 Report a problem | ||
| 8/18/2024 | Listed for sale | $359,500+57.7%$156/sqft |
Source: Metro Search Inc. LLC DBA Apex MLS #1668356 Report a problem | ||
| 7/30/2014 | Sold | $227,950+5.4%$99/sqft |
Source: Metro Search Inc. LLC DBA Apex MLS #1374909 Report a problem | ||
| 12/17/2007 | Sold | $216,213$94/sqft |
Source: Public Record Report a problem | ||
Public tax history
| Year | Property taxes | Tax assessment |
|---|---|---|
| 2025 | $3,464 +11.5% | $359,500 +31.7% |
| 2024 | $3,108 -1.7% | $273,070 |
| 2023 | $3,162 -0.3% | $273,070 |
| 2022 | $3,173 +7.8% | $273,070 +16.4% |
| 2021 | $2,943 +8.9% | $234,550 |
| 2020 | $2,702 | $234,550 |
| 2019 | $2,702 +7.6% | $234,550 |
| 2018 | $2,511 | $234,550 |
| 2017 | $2,511 +20.5% | $234,550 +12.5% |
| 2013 | $2,084 | $208,400 |
| 2011 | $2,084 -3.6% | $208,400 -3.6% |
| 2010 | $2,162 | $216,210 |
| 2009 | $2,162 | $216,210 +17.5% |
| 2007 | -- | $183,970 |
| 2006 | -- | $183,970 |
Find assessor info on the county website
Neighborhood: Eastwood
Nearby homes
- $354,0002 bd2 ba1.9k sqft1130 Grazing Meadows Ln, Louisville, KY 40245Sold

- $369,9002 bd2 ba1.9k sqft1126 Grazing Meadows Ln, Louisville, KY 40245Sold
- $325,0002 bd2 ba1.7k sqft1124 Grazing Meadows Ln, Louisville, KY 40245Sold

- $591,3004 bd3 ba2.1k sqft17501 Mimich Way, Louisville, KY 40245Off Market

- $621,8005 bd4 ba4.3k sqft1120 Crossings Cove Ct, Louisville, KY 40245Off Market
- $596,500-- bd3 ba2.6k sqft17500 Mimich Way, Louisville, KY 40245Off Market
- $365,0004 bd2 ba1.9k sqft1120 Grazing Meadows Ln, Louisville, KY 40245Off Market
- $369,1004 bd2 ba1.9k sqft1122 Grazing Meadows Ln, Louisville, KY 40245Off Market
Nearby schools
GreatSchools rating
- 8/10Stopher Elementary SchoolGrades: PK-5Distance: 3.4 mi
- 8/10Crosby Middle SchoolGrades: 6-8Distance: 6.9 mi
- 5/10Eastern High SchoolGrades: 9-12Distance: 5.3 mi


Get pre-qualified for a loan
At Zillow Home Loans, we can pre-qualify you in as little as 5 minutes with no impact to your credit score.An equal housing lender. NMLS #10287.
Sell for more on Zillow
Get a Zillow Showcase℠ listing at no additional cost and you could sell for .
$374,600
2% more
+$7,492
With Zillow Showcase(estimated)
$382,092
- Kentucky
- Jefferson County
- Louisville
- 40245
- Eastwood
- 1128 Grazing Meadows Ln
Nearby cities
Nearby neighborhoods
Nearby zip codes
Other Louisville Topics
