Welcome home to this pristine 2-bedroom, 2-bathroom patio home, perfectly nestled in a highly desirable, prime East End location. From the moment you step inside, you will love the warm and inviting layout, highlighted by a corner fireplace in the living room, and elegant trey ceilings in the living room, kitchen, and primary bedroom. Fresh paint and beautiful hardwood floors flow seamlessly through the main living areas, leading you into a sunroom filled with an abundance of windows and finished with timeless slate tile flooring, this cozy sanctuary is the perfect spot to unwind with a good book. At the heart of the home is a well-equipped kitchen featuring abundant cabinetry for all your gadgets, plus a convenient breakfast bar that invites guests to sit and chat while you cook. Designed with comfort and privacy in mind, the thoughtful split floor plan ensures your guests have their own peaceful retreat, complete with a full bath just outside the second bedroom. On the other side of the home, the spacious primary suite serves as your personal oasis, boasting a double vanity, a large shower, and a generous walk-in closet. Upstairs, a versatile finished room awaits, offering the ultimate flexible space for a quiet home office, a vibrant craft room, or a cozy media den. Every detail of this home emphasizes convenience, starting with the exceptional storage solutions. The two-car garage features a dedicated door opening directly into the kitchen area for easy grocery unloading, alongside a separate door leading to a finished storage room—making bulk shopping trips an absolute breeze. Nearby, the dedicated laundry room simplifies your chores with an integrated utility sink, extra shelves, and built-in cabinets. Most of the home has just been painted making this truly "move in ready". Outside, you can enjoy your morning coffee in peace on the private patio, completely enclosed by a full privacy fence. Best of all, the monthly maintenance fee handles your water, sewer, trash, exterior upkeep, landscaping, and master insurance, while the community irrigation sprinklers keep the neighborhood looking lush and beautiful year-round. There is a beautiful pond in the neighborhood that is visible from your front porch.
Sold for $354,000
$354,000
1130 Grazing Meadows Ln, Louisville, KY 40245
2beds
1,942sqft
Condominium
Built in 2005
-- sqft lot
$353,800 Zestimate®
$182/sqft
$2,479 Estimated rent
Home value
$353,800
$336,000 - $371,000
$2,479/mo
Zestimate® history
Owner options
List your home for rent
$2,479/mo
Rent Zestimate®
Find your next renter with Zillow Rental Manager. Plus, with online applications, you can quickly screen prospective tenants – for free.
$2,479/mo
Rent Zestimate®
Refinance and save
$2,794/mo
Est. payment
Refinancing to a lower rate could help reduce your monthly payments and save thousands over the life of the loan.
$2,794/mo
Est. payment
Explore your selling options
Work with a Zillow partner agent
Leverage their expertise and Zillow's premium Showcase listings to get your home seen by more buyers.
Get startedList with your own agent
Get your home in front of millions of buyers by listing it on Zillow.
Learn how to do itSell it yourself
Take full control of how buyers see your home on Zillow by listing For Sale by Owner (FSBO).
List your homeWhat's special
Zillow last checked:
Listing updated:
Listed by:
Melissa VanMeter,
Semonin Realtors
Bought with:
Michelle Kremer-Bruner, 192256
Semonin Realtors
Source: Metro Search Inc. LLC DBA Apex MLS,MLS#: 1717784
Facts & features
Interior
Bedrooms & bathrooms
- Bedrooms: 2
- Bathrooms: 2
- Full bathrooms: 2
Primary bedroom
- Level: First
Bedroom
- Level: First
Primary bathroom
- Level: First
Full bathroom
- Level: First
Dining area
- Level: First
Kitchen
- Level: First
Laundry
- Level: First
Living room
- Level: First
Office
- Level: Second
Other
- Description: Bonus Room
- Level: First
Sun room
- Level: First
Heating
- Forced Air, Natural Gas
Cooling
- Central Air
Features
- Basement: None
- Number of fireplaces: 1
Interior area
- Total structure area: 1,942
- Total interior livable area: 1,942 sqft
- Finished area above ground: 1,942
- Finished area below ground: 0
Property
Parking
- Total spaces: 2
- Parking features: Attached
- Attached garage spaces: 2
Features
- Stories: 2
- Patio & porch: Patio, Porch
- Fencing: Privacy,Wood
Lot
- Size: 0.29 Acres
- Features: Covt/Restr
Details
- Parcel number: 21370101830000
Construction
Type & style
- Home type: Condo
- Property subtype: Condominium
Materials
- Brick Veneer
- Foundation: Slab
- Roof: Shingle
Condition
- Year built: 2005
Utilities & green energy
- Sewer: Public Sewer
- Water: Public
- Utilities for property: Electricity Connected, Natural Gas Connected
Community & HOA
Community
- Subdivision: Reserve Of Polo Fields
HOA
- Has HOA: Yes
- Services included: Maintenance Grounds, Sewer, Snow Removal, Trash, Water
- HOA fee: $600 annually
Location
- Region: Louisville
Financial & listing details
- Price per square foot: $182/sqft
- Tax assessed value: $261,510
- Annual tax amount: $2,918
- Date on market: 5/21/2026
- Electric utility on property: Yes
Price history
| Date | Event | Price |
|---|---|---|
| 7/17/2026 | Sold | $354,000-1.6%$182/sqft |
Source:  Metro Search Inc. LLC DBA Apex MLS #1717784 Report a problem Metro Search Inc. LLC DBA Apex MLS #1717784 Report a problem | ||
| 6/1/2026 | Pending sale | $359,900$185/sqft |
Source: Metro Search Inc. LLC DBA Apex MLS #1718078 Report a problem | ||
| 5/21/2026 | Listed for sale | $359,900+67.4%$185/sqft |
Source: Metro Search Inc. LLC DBA Apex MLS #1717784 Report a problem | ||
| 11/23/2015 | Sold | $215,000+12.3%$111/sqft |
Source: Metro Search Inc. LLC DBA Apex MLS #1433974 Report a problem | ||
| 1/24/2012 | Sold | $191,500+6.4%$99/sqft |
Source: Public Record Report a problem | ||
| 5/17/2005 | Sold | $179,900$93/sqft |
Source: Agent Provided Report a problem | ||
Public tax history
| Year | Property taxes | Tax assessment |
|---|---|---|
| 2025 | $2,918 -1.9% | $261,510 |
| 2024 | $2,976 -1.7% | $261,510 |
| 2023 | $3,028 -0.3% | $261,510 |
| 2022 | $3,039 +12.6% | $261,510 +21.6% |
| 2021 | $2,698 +8.9% | $215,000 |
| 2020 | $2,477 | $215,000 |
| 2019 | $2,477 +7.6% | $215,000 |
| 2018 | $2,302 | $215,000 |
| 2017 | $2,302 +20.2% | $215,000 +12.3% |
| 2013 | $1,915 +10.1% | $191,500 +10.1% |
| 2011 | $1,739 -3.3% | $173,910 -3.3% |
| 2010 | $1,799 | $179,900 |
| 2009 | $1,799 | $179,900 |
| 2007 | -- | $179,900 |
| 2006 | -- | $179,900 |
Find assessor info on the county website
Neighborhood: Eastwood
Nearby homes
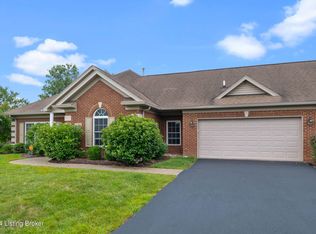
- $359,5002 bd2 ba2.3k sqft1128 Grazing Meadows Ln, Louisville, KY 40245Sold
- $621,8005 bd4 ba4.3k sqft1120 Crossings Cove Ct, Louisville, KY 40245Off Market
- $325,0002 bd2 ba1.7k sqft1124 Grazing Meadows Ln, Louisville, KY 40245Sold

- $369,9002 bd2 ba1.9k sqft1126 Grazing Meadows Ln, Louisville, KY 40245Sold
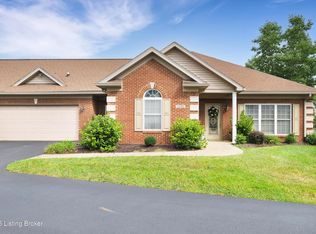
- $492,8003 bd4 ba2.5k sqft1118 Crossings Cove Ct, Louisville, KY 40245Off Market
- $365,8004 bd2 ba1.9k sqft1122 Grazing Meadows Ln, Louisville, KY 40245Off Market
- $459,6004 bd2 ba1.8k sqft17405 Polo Run Ln, Louisville, KY 40245Off Market
- $588,8004 bd3 ba2.1k sqft17501 Mimich Way, Louisville, KY 40245Off Market
Nearby schools
GreatSchools rating
- 8/10Stopher Elementary SchoolGrades: PK-5Distance: 3.4 mi
- 8/10Crosby Middle SchoolGrades: 6-8Distance: 6.9 mi
- 5/10Eastern High SchoolGrades: 9-12Distance: 5.3 mi


Get pre-qualified for a loan
At Zillow Home Loans, we can pre-qualify you in as little as 5 minutes with no impact to your credit score.An equal housing lender. NMLS #10287.
Sell for more on Zillow
Get a Zillow Showcase℠ listing at no additional cost and you could sell for .
$353,800
2% more
+$7,076
With Zillow Showcase(estimated)
$360,876
- Kentucky
- Jefferson County
- Louisville
- 40245
- Eastwood
- 1130 Grazing Meadows Ln
Nearby cities
Nearby neighborhoods
Nearby zip codes
Other Louisville Topics
