Completely remodeled and move-in ready in the heart of Downtown Loudon! This charming 2-bedroom, 1-bath home offers 804 square feet of thoughtfully updated living space featuring an open-concept layout, custom shaker cabinetry, butcher block countertops, stainless steel appliances, and abundant natural light. The heavy lifting has already been done--the next owner simply gets to choose the flooring that completes the home's transformation.
Outside, enjoy excellent curb appeal, a fully fenced backyard, detached workshop/garage, dedicated dog run, and ample parking. Conveniently located & within walking distance to downtown shopping, dining, schools, and parks, this unique property is perfect for first-time buyers, downsizers, or investors seeking a turnkey opportunity with room to add their own finishing touch.
For sale
$240,000
1128 Huffland Dr, Loudon, TN 37774
2beds
804sqft
:
Get pre-qualified$1,490/mo
Single Family Residence
Built in 1945
5,662 Square Feet Lot
$-- Zestimate®
$299/sqft
$-- HOA
What's special
Fully fenced backyardStainless steel appliancesExcellent curb appealOpen-concept layoutAbundant natural lightAmple parkingCustom shaker cabinetry
- 37 days |
- 544 |
- 40 |
Likely to sell faster than
Zillow last checked:
Listing updated:
Listed by:
Kevin C Bookout 423-920-1642,
Realty One Group Ascend 865-370-7025
Source: East Tennessee Realtors,MLS#: 1345001
Facts & features
Interior
Bedrooms & bathrooms
- Bedrooms: 2
- Bathrooms: 1
- Full bathrooms: 1
Heating
- Central, Electric
Cooling
- Central Air, Ceiling Fan(s)
Appliances
- Included: Gas Range, Dryer, Microwave, Refrigerator, Washer
Features
- Eat-in Kitchen
- Flooring: Other
- Windows: Windows - Vinyl
- Basement: None
- Has fireplace: No
- Fireplace features: None
Interior area
- Total structure area: 804
- Total interior livable area: 804 sqft
Property
Parking
- Parking features: Off Street, Main Level
Lot
- Size: 5,662 Square Feet
- Features: Level
Details
- Additional structures: Storage
- Parcel number: 041I E 010.00
Construction
Type & style
- Home type: SingleFamily
- Architectural style: Cottage
- Property subtype: Single Family Residence
Materials
- Block, Frame
Condition
- Year built: 1945
Utilities & green energy
- Sewer: Public Sewer
- Water: Public
Community & HOA
Community
- Subdivision: Valley Vista
Location
- Region: Loudon
Financial & listing details
- Price per square foot: $299/sqft
- Tax assessed value: $106,400
- Annual tax amount: $787
- Date on market: 6/17/2026
Estimated market value
Not available
Estimated sales range
Not available
Not available
Price history
| Date | Event | Price |
|---|---|---|
| 6/17/2026 | Listed for sale | $240,000+54.8%$299/sqft |
Source:  East Tennessee Realtors #1345001 Report a problem East Tennessee Realtors #1345001 Report a problem | ||
| 11/14/2022 | Sold | $155,000-11.4%$193/sqft |
Source:  RealTracs MLS as distributed by MLS GRID #2837791 Report a problem RealTracs MLS as distributed by MLS GRID #2837791 Report a problem | ||
| 10/16/2022 | Pending sale | $175,000$218/sqft |
Source: East Tennessee Realtors #1208288 Report a problem | ||
| 10/6/2022 | Listed for sale | $175,000+59.1%$218/sqft |
Source: East Tennessee Realtors #1208288 Report a problem | ||
| 8/27/2021 | Sold | $110,000-11.9%$137/sqft |
Source: East Tennessee Realtors #1160798 Report a problem | ||
| 7/28/2021 | Pending sale | $124,900$155/sqft |
Source: East Tennessee Realtors #1160798 Report a problem | ||
| 7/19/2021 | Listed for sale | $124,900+127.1%$155/sqft |
Source: East Tennessee Realtors #1160798 Report a problem | ||
| 5/26/2016 | Sold | $55,000-19.1%$68/sqft |
Source: Public Record Report a problem | ||
| 9/2/2014 | Sold | $68,000-5.6%$85/sqft |
Source: Public Record Report a problem | ||
| 6/30/2008 | Sold | $72,000+140%$90/sqft |
Source: Public Record Report a problem | ||
| 11/2/2001 | Sold | $30,000$37/sqft |
Source: Public Record Report a problem | ||
Public tax history
| Year | Property taxes | Tax assessment |
|---|---|---|
| 2025 | $787 | $26,600 |
| 2024 | $787 +13% | $26,600 |
| 2023 | $696 +19.3% | $26,600 +19.3% |
| 2022 | $584 | $22,300 |
| 2021 | -- | $22,300 +58.2% |
| 2020 | $429 | $14,100 |
| 2019 | $429 +2% | $14,100 |
| 2018 | $420 +0% | $14,100 |
| 2017 | $420 +0.9% | $14,100 +2.9% |
| 2016 | $416 +0.1% | $13,700 |
| 2015 | $416 | $13,700 |
| 2014 | $416 | $13,700 |
| 2013 | -- | $13,700 |
| 2012 | $418 | $13,700 -7.7% |
| 2011 | $418 +7.6% | $14,850 |
| 2010 | $388 | $14,850 |
| 2009 | $388 -13.7% | $14,850 |
| 2008 | $450 +30.1% | $14,850 +26.7% |
| 2007 | $346 +1.4% | $11,725 |
| 2006 | $341 | $11,725 |
| 2005 | $341 -0.7% | $11,725 |
| 2004 | $344 +19.6% | $11,725 +19.6% |
| 2003 | $287 | $9,800 0% |
| 2001 | -- | $9,801 -75% |
| 2000 | -- | $39,204 |
Find assessor info on the county website
Monthly payment
Est. payment
Payment breakdown
Explore the cost of this home by adjusting the details. Changes won't be saved.Climate risks
Neighborhood: 37774
Nearby schools
GreatSchools rating
- 6/10Loudon Elementary SchoolGrades: PK-5Distance: 0.7 mi
- 5/10Ft Loudoun Middle SchoolGrades: 6-8Distance: 0.4 mi
- 6/10Loudon High SchoolGrades: 9-12Distance: 0.2 mi
Schools provided by the listing agent
- Elementary: Loudon
- Middle: Fort Loudoun
- High: Loudon
Source: East Tennessee Realtors. This data may not be complete. We recommend contacting the local school district to confirm school assignments for this home.
- $229,5003 bd1 ba1.2k sqft1130 Huffland Dr, Loudon, TN 37774Off Market
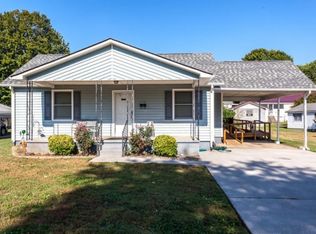
- $202,1003 bd1 ba930 sqft1122 Huffland Dr, Loudon, TN 37774Off Market
- $215,000-- bd0 ba991 sqft1103 Welch Ave, Loudon, TN 37774Off Market
- $176,800-- bd0 ba972 sqft1132 Huffland Dr, Loudon, TN 37774Off Market
- $281,7003 bd2 ba1.3k sqft1118 Huffland Dr, Loudon, TN 37774Off Market
- $191,0002 bd1 ba804 sqft1105 Welch Ave, Loudon, TN 37774Sold
- $242,8003 bd1 ba1.1k sqft1129 Huffland Dr, Loudon, TN 37774Off Market
- $244,3003 bd1 ba1k sqft1114 Huffland Dr, Loudon, TN 37774Off Market
A local agent can set up tours, give advice and negotiate with sellers.
A local lender can help you make sure your offer is ready when you are.
Similar homes
- $259,0002 bd2 ba1.1k sqft14521 Steekee Rd, Loudon, TN 37774For Sale
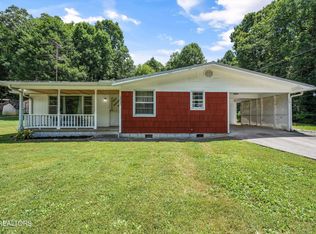
 MLS ID #1349205, Allison E Ramsey, Keller Williams. East Tennessee Realtors
 - $268,5002 bd2 ba1.1k sqft901 Valley Vista Dr, Loudon, TN 37774For Sale
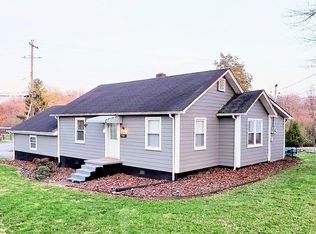 MLS ID #1335909, Steve Koleno, Beycome Brokerage Realty, LLC. East Tennessee Realtors
 - $229,9002 bd1 ba940 sqft1105 Freedman St, Loudon, TN 37774For Sale
 MLS ID #1346334, Tanya Price, Vision Properties Group, Inc.. East Tennessee Realtors
 - $255,0002 bd1 ba864 sqft293 Watkins Rd, Loudon, TN 37774For Sale
 MLS ID #1345844, Kim Jenkins, Rocky Top Realty. East Tennessee Realtors
 - $194,0003 bd2 ba900 sqft935 Summer St, Loudon, TN 37774For SaleMLS ID #1344459, Haley Wiggins, Keller Williams West Knoxville. East Tennessee Realtors
- $199,9002 bd2 ba1.1k sqft100 Church St, Loudon, TN 37774For SaleMLS ID #1348115, Joseph J. Wallace, Keller Williams West Knoxville. East Tennessee Realtors
- $235,0002 bd2 ba1.1k sqft80 Pear Tree Ln, Loudon, TN 37774For SaleMLS ID #1344175, Traci Lynn Adams, Traci Adams Realty Group. East Tennessee Realtors
- $299,9003 bd1 ba1k sqft1620 Gail St, Loudon, TN 37774For SaleMLS ID #1344107, Brittany Vaughn, Realty Executives Main Street. East Tennessee Realtors
- $--2 bd2 ba1.1k sqft903 Star Lite Dr, Madisonville, TN 37354AuctionMLS ID #1349079, Brandon Presley, JD's Realty & Auction, LLC. East Tennessee Realtors
- $339,8003 bd2 ba1.1k sqft139 Hartfield Ln, Loudon, TN 37774For Sale
 MLS ID #3261250, Dawn Moats. RealTracs MLS as distributed by MLS GRID
 - $249,9003 bd2 ba936 sqft703 N D St, Lenoir City, TN 37771For SaleMLS ID #1333226, Jim Dingus, Wallace. East Tennessee Realtors
- $--2 bd1 ba1k sqft577 Monroe St, Madisonville, TN 37354AuctionMLS ID #1349159, Christy CJ Pace, Pace Probity Asset Management. East Tennessee Realtors
- $249,9002 bd1 ba1k sqft152 Morris Ln, Kingston, TN 37763For SaleMLS ID #1347811, Taylor L Casbon, Realty Executives Associates. East Tennessee Realtors
- $238,5002 bd1 ba915 sqft311 Bussell Ferry Rd, Lenoir City, TN 37771For SaleMLS ID #1338549, Jeff Bendy, Knox Realty. East Tennessee Realtors
- $205,9002 bd1 ba855 sqft1009 E 1st Ave, Lenoir City, TN 37771For SaleMLS ID #3165346, Dawn Moats. RealTracs MLS as distributed by MLS GRID
- $--2 bd1 ba1.1k sqft7329 Highway 70 E, Lenoir City, TN 37772AuctionAuction.com 2
- $234,9003 bd1 ba960 sqft614 Scenic Dr, Kingston, TN 37763For SaleMLS ID #1344217, Susan Carney, The Real Estate Firm, Inc.. East Tennessee Realtors
- $229,9002 bd2 ba1k sqft709 Skyline Dr, Harriman, TN 37748For SaleMLS ID #1345982, Frankie L. Hawn, Frankie Hawn Realty, LLC. East Tennessee Realtors
- $199,0002 bd1 ba1k sqft906 N B St, Lenoir City, TN 37771For SaleMLS ID #1343574, Shelane Colvin, Realty Executives Associates. East Tennessee Realtors
- $275,0002 bd1 ba1k sqft104 County Farm Rd, Maryville, TN 37801For SaleMLS ID #1347586, Michelle Sindy, Keller Williams Realty. East Tennessee Realtors
