A beautifully maintained home offering comfort, functionality, and an ideal location. This inviting residence features a spacious and open floor plan, perfect for both everyday living and entertaining.
Step inside to find a bright living area filled with natural light, complemented by a warm and welcoming atmosphere. The kitchen offers ample cabinet and counter space, making meal prep easy and enjoyable, while seamlessly connecting to the dining and living areas.
The home boasts well-sized bedrooms and thoughtfully designed bathrooms, providing comfort and privacy for all. The primary suite offers a relaxing retreat with generous closet space.
Enjoy outdoor living in the large backyard perfect for gatherings, pets, or simply unwinding after a long day.
Conveniently located near schools, shopping, dining, and major highways, this home offers both tranquility and accessibility.
For sale
$299,000
1128 Jamie Dr, Grand Prairie, TX 75052
3beds
1,607sqft
Duplex, Single Family Residence
Built in 2005
3,615 Square Feet Lot
$295,500 Zestimate®
$186/sqft
$26/mo HOA
What's special
Warm and welcoming atmosphereWell-sized bedroomsThoughtfully designed bathrooms
- 2 days
- 262
- 11
Zillow last checked:
Listing updated:
Listed by:
Lilly Phan 0688247 972-369-5194,
Universal Realty, Inc 972-369-5194
Source: NTREIS,MLS#: 21375099
Facts & features
Interior
Bedrooms & bathrooms
- Bedrooms: 3
- Bathrooms: 3
- Full bathrooms: 2
- 1/2 bathrooms: 1
Primary bedroom
- Level: Second
- Dimensions: 14 x 13
Bedroom
- Level: Second
- Dimensions: 11 x 13
Bedroom
- Level: Second
- Dimensions: 13 x 11
Breakfast room nook
- Level: First
- Dimensions: 10 x 10
Living room
- Level: First
- Dimensions: 15 x 15
Appliances
- Included: Dishwasher, Electric Cooktop, Electric Range, Disposal, Gas Water Heater
Features
- Loft
- Has basement: No
- Has fireplace: No
Interior area
- Total interior livable area: 1,607 sqft
Video & virtual tour
Property
Parking
- Total spaces: 2
- Parking features: Concrete
- Attached garage spaces: 2
Features
- Levels: Two
- Stories: 2
- Pool features: None
Lot
- Size: 3,615 Square Feet
Details
- Parcel number: 281245600P0250000
Construction
Type & style
- Home type: SingleFamily
- Property subtype: Duplex, Single Family Residence
Condition
- Year built: 2005
Utilities & green energy
- Sewer: Public Sewer
- Water: Public
- Utilities for property: Electricity Available, Natural Gas Available, Sewer Available, Separate Meters, Water Available
Community & HOA
Community
- Features: Curbs, Sidewalks
- Subdivision: Lakewood Ph 03
HOA
- Has HOA: Yes
- Services included: Maintenance Grounds
- HOA fee: $79 quarterly
- HOA name: Lakewood Homeowner Assoc
- HOA phone: 972-960-2800
Location
- Region: Grand Prairie
Financial & listing details
- Price per square foot: $186/sqft
- Tax assessed value: $272,750
- Annual tax amount: $6,155
- Date on market: 9/1/2026
- Cumulative days on market: 152 days
Estimated market value
$295,500
$281,000 - $310,000
$2,651/mo
Price history
| Date | Event | Price |
|---|---|---|
| 9/1/2026 | Listed for sale | $299,000-2%$186/sqft |
Source: NTREIS #21375099 Report a problem | ||
| 8/19/2026 | Listing removed | $305,000$190/sqft |
Source: NTREIS #21215444 Report a problem | ||
| 3/22/2026 | Listed for sale | $305,000+144%$190/sqft |
Source: NTREIS #21215444 Report a problem | ||
| 11/6/2024 | Listing removed | $2,200$1/sqft |
Source: Zillow Rentals Report a problem | ||
| 10/4/2024 | Listed for rent | $2,200+4.8%$1/sqft |
Source: Zillow Rentals Report a problem | ||
| 10/1/2024 | Listing removed | $2,100$1/sqft |
Source: Zillow Rentals Report a problem | ||
| 9/23/2024 | Price change | $2,100-4.5%$1/sqft |
Source: Zillow Rentals Report a problem | ||
| 9/22/2024 | Price change | $2,200+4.8%$1/sqft |
Source: Zillow Rentals Report a problem | ||
| 8/26/2024 | Listed for rent | $2,100-8.7%$1/sqft |
Source: Zillow Rentals Report a problem | ||
| 2/23/2024 | Listing removed | -- |
Source: Zillow Rentals Report a problem | ||
| 2/19/2024 | Price change | $2,300+2.2%$1/sqft |
Source: Zillow Rentals Report a problem | ||
| 11/13/2023 | Listed for rent | $2,250$1/sqft |
Source: Zillow Rentals Report a problem | ||
| 10/14/2023 | Listing removed | -- |
Source: Zillow Rentals Report a problem | ||
| 9/11/2023 | Listed for rent | $2,250$1/sqft |
Source: Zillow Rentals Report a problem | ||
| 6/26/2015 | Sold | -- |
Source: Agent Provided Report a problem | ||
| 6/1/2015 | Pending sale | $125,000$78/sqft |
Source: Keller Williams Realty Arlington #13160756 Report a problem | ||
| 6/1/2015 | Listed for sale | $125,000$78/sqft |
Source: Keller Williams Realty Arlington #13160756 Report a problem | ||
Public tax history
| Year | Property taxes | Tax assessment |
|---|---|---|
| 2025 | $6,155 +2.6% | $272,750 |
| 2024 | $5,998 +68.9% | $272,750 +11% |
| 2023 | $3,551 -15.8% | $245,730 |
| 2022 | $4,218 +0.8% | $245,730 +21.7% |
| 2021 | $4,186 +4.6% | $201,910 +12.8% |
| 2020 | $4,002 +8.9% | $179,000 |
| 2019 | $3,674 +8.6% | $179,000 +13.5% |
| 2018 | $3,382 +11.5% | $157,650 +25.8% |
| 2017 | $3,032 -1% | $125,360 |
| 2016 | $3,064 +16.7% | $125,360 +11.6% |
| 2015 | $2,624 | $112,290 +19.8% |
| 2014 | $2,624 | $93,760 |
| 2013 | -- | -- |
| 2012 | -- | -- |
| 2011 | -- | -- |
| 2010 | -- | -- |
| 2009 | -- | -- |
| 2008 | -- | -- |
| 2007 | -- | -- |
| 2005 | -- | -- |
Find assessor info on the county website
Monthly payment
Est. payment
Payment breakdown
Explore the cost of this home by adjusting the details. Changes won't be saved.Climate risks
Neighborhood: Lakewood
Nearby schools
Schools provided by the listing agent
- Elementary: Powell
- Middle: Reagan
- High: South Grand Prairie
- District: Grand Prairie ISD
Source: NTREIS. This data may not be complete. We recommend contacting the local school district to confirm school assignments for this home.

Similar homes
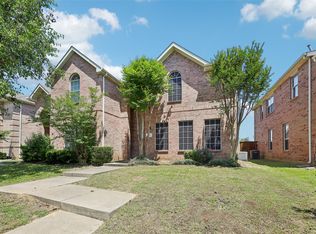
- $369,9004 bd2 ba2.1k sqft1351 Clearwater Dr, Grand Prairie, TX 75052For Sale
 MLS ID #21346481, Tracy Le. NTREIS
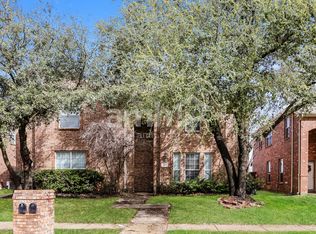
 - $290,0003 bd2 ba1.4k sqft330 E Coral Way, Grand Prairie, TX 75051For Sale
 MLS ID #21371965, Amber Broadway. NTREIS
 - $249,9003 bd3 ba1.9k sqft1213 College St, Arlington, TX 75050For Sale
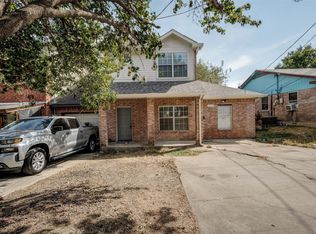 MLS ID #21374451, Tony Gu. NTREIS
 - $320,0003 bd2 ba1.4k sqft2648 Carmen Dr, Grand Prairie, TX 75052For Sale
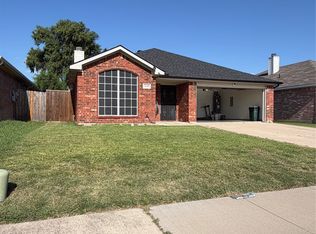 MLS ID #21316606, Patti Gallardo. NTREIS
