Charming 3-Bedroom Home with Stunning Pond View – Your Dream Awaits! Welcome to your new sanctuary, nestled in the heart of convenience and comfort! This beautifully updated 3-bedroom, 2-bathroom home is perfectly located just minutes from vibrant Downtown Dallas, the exciting Arlington Entertainment District, and the DFW Airport, making it ideal for both work and play. Step outside to your private backyard, where you can enjoy serene views of a picturesque pond, complete with a charming fountain and stocked fish. It's the perfect setting for morning coffee or evening relaxation. Recently updated with luxury vinyl plank flooring throughout, this home combines style with practicality. Additionally, a brand-new roof was installed in January 2024, providing peace of mind for years to come. Comfortable Bedrooms: All three spacious bedrooms are located upstairs, ensuring privacy and tranquility. Each bedroom features a walk-in closet and ceiling fan, providing ample storage and comfort for the whole family.
Outdoor Enjoyment: The newly installed fence along the neighbor’s property line offers added privacy, making your backyard a perfect haven for kids, pets, or simply unwinding after a long day. 5K buyer incentive!
Sold
Price Unknown
1132 Jamie Dr, Grand Prairie, TX 75052
3beds
1,644sqft
Single Family Residence
Built in 2005
3,615 Square Feet Lot
$287,200 Zestimate®
$--/sqft
$2,634 Estimated rent
Home value
$287,200
$261,000 - $316,000
$2,634/mo
Zestimate® history
Owner options
List your home for rent
$2,634/mo
Rent Zestimate®
Find your next renter with Zillow Rental Manager. Plus, with online applications, you can quickly screen prospective tenants – for free.
$2,634/mo
Rent Zestimate®
Refinance and save
$109/mo
Est. payment
Refinancing to a lower rate could help reduce your monthly payments and save thousands over the life of the loan.
$109/mo
Est. payment
Explore your selling options
Work with a Zillow partner agent
Leverage their expertise and Zillow's premium Showcase listings to get your home seen by more buyers.
Get startedList with your own agent
Get your home in front of millions of buyers by listing it on Zillow.
Learn how to do itSell it yourself
Take full control of how buyers see your home on Zillow by listing For Sale by Owner (FSBO).
List your homeWhat's special
Private backyardNewly installed fenceSpacious bedroomsWalk-in closetCeiling fanCharming fountain
Zillow last checked:
Listing updated:
Listed by:
Mathew Anderson 0514432 469-644-3402,
Mathew Anderson 469-644-3402
Bought with:
Kim Pratt
NextHome on Main
Source: NTREIS,MLS#: 21005959
Facts & features
Interior
Bedrooms & bathrooms
- Bedrooms: 3
- Bathrooms: 3
- Full bathrooms: 2
- 1/2 bathrooms: 1
Primary bedroom
- Features: Ceiling Fan(s), Walk-In Closet(s)
- Level: Second
- Dimensions: 14 x 13
Bedroom
- Features: Ceiling Fan(s)
- Level: Second
- Dimensions: 10 x 12
Bedroom
- Features: Ceiling Fan(s)
- Level: Second
- Dimensions: 12 x 11
Breakfast room nook
- Level: First
- Dimensions: 10 x 10
Kitchen
- Features: Breakfast Bar, Built-in Features
- Level: First
- Dimensions: 10 x 9
Living room
- Features: Ceiling Fan(s)
- Level: First
- Dimensions: 15 x 15
Heating
- Central, Electric
Cooling
- Central Air, Ceiling Fan(s), Electric
Appliances
- Included: Dishwasher, Electric Cooktop, Electric Range, Disposal, Microwave
Features
- Decorative/Designer Lighting Fixtures, Eat-in Kitchen, High Speed Internet, Kitchen Island, Cable TV
- Flooring: Luxury Vinyl Plank, Vinyl
- Has basement: No
- Has fireplace: No
Interior area
- Total interior livable area: 1,644 sqft
Property
Parking
- Total spaces: 2
- Parking features: Alley Access, Garage, Garage Door Opener, Garage Faces Rear
- Attached garage spaces: 2
Features
- Levels: One and One Half
- Stories: 1.5
- Exterior features: Private Yard
- Pool features: None
- Fencing: Full,Wood
- Has view: Yes
- View description: Park/Greenbelt, Water
- Has water view: Yes
- Water view: Water
Lot
- Size: 3,615 Square Feet
- Features: Interior Lot, Subdivision, Few Trees
Details
- Parcel number: 281245600P0230000
Construction
Type & style
- Home type: SingleFamily
- Architectural style: Traditional
- Property subtype: Single Family Residence
- Attached to another structure: Yes
Materials
- Brick
- Foundation: Slab
- Roof: Composition
Condition
- Year built: 2005
Utilities & green energy
- Sewer: Public Sewer
- Water: Public
- Utilities for property: Electricity Available, Electricity Connected, Sewer Available, Water Available, Cable Available
Green energy
- Energy efficient items: Thermostat
Community & HOA
Community
- Features: Curbs, Sidewalks
- Subdivision: Lakewood Ph 03
HOA
- Has HOA: Yes
- Services included: All Facilities, Association Management
- HOA fee: $109 quarterly
- HOA name: SBB Management
- HOA phone: 972-960-2800
Location
- Region: Grand Prairie
Financial & listing details
- Tax assessed value: $270,000
- Annual tax amount: $6,093
- Date on market: 7/19/2025
- Cumulative days on market: 59 days
- Listing terms: Cash,Conventional,FHA,VA Loan
- Electric utility on property: Yes
Price history
| Date | Event | Price |
|---|---|---|
| 8/27/2025 | Sold | -- |
Source: NTREIS #21005959 Report a problem | ||
| 8/11/2025 | Pending sale | $309,999$189/sqft |
Source: NTREIS #21005959 Report a problem | ||
| 8/1/2025 | Contingent | $309,999$189/sqft |
Source: NTREIS #21005959 Report a problem | ||
| 7/19/2025 | Price change | $309,999-2.8%$189/sqft |
Source: NTREIS #21005959 Report a problem | ||
| 7/7/2025 | Pending sale | $319,000$194/sqft |
Source: NTREIS #20936998 Report a problem | ||
| 7/2/2025 | Contingent | $319,000$194/sqft |
Source: NTREIS #20936998 Report a problem | ||
| 6/24/2025 | Price change | $319,000-0.3%$194/sqft |
Source: NTREIS #20936998 Report a problem | ||
| 5/15/2025 | Listed for sale | $319,999+3.3%$195/sqft |
Source: NTREIS #20936998 Report a problem | ||
| 3/24/2025 | Contingent | $309,900$189/sqft |
Source: NTREIS #20777815 Report a problem | ||
| 2/15/2025 | Price change | $309,900-1.6%$189/sqft |
Source: NTREIS #20777815 Report a problem | ||
| 12/6/2024 | Listed for sale | $314,900$192/sqft |
Source: NTREIS #20777815 Report a problem | ||
| 11/24/2024 | Contingent | $314,900$192/sqft |
Source: NTREIS #20777815 Report a problem | ||
| 11/14/2024 | Listed for sale | $314,900+133.3%$192/sqft |
Source: NTREIS #20777815 Report a problem | ||
| 10/21/2024 | Listing removed | $2,400$1/sqft |
Source: Zillow Rentals Report a problem | ||
| 10/7/2024 | Listed for rent | $2,400+54.8%$1/sqft |
Source: Zillow Rentals Report a problem | ||
| 7/30/2017 | Listing removed | $1,550$1/sqft |
Source: Universal Realty. Inc #13651210 Report a problem | ||
| 7/18/2017 | Listed for rent | $1,550$1/sqft |
Source: Universal Realty. Inc #13651210 Report a problem | ||
| 8/31/2015 | Sold | -- |
Source: Agent Provided Report a problem | ||
| 8/3/2015 | Pending sale | $135,000$82/sqft |
Source: Century 21 Mike Bowman, Inc. #13201212 Report a problem | ||
| 8/1/2015 | Listed for sale | $135,000$82/sqft |
Source: Century 21 Mike Bowman, Inc. #13201212 Report a problem | ||
| 7/26/2015 | Pending sale | $135,000$82/sqft |
Source: Century 21 Mike Bowman, Inc. #13201212 Report a problem | ||
| 7/23/2015 | Listed for sale | $135,000+42.1%$82/sqft |
Source: Century 21 Mike Bowman, Inc. #13201212 Report a problem | ||
| 8/4/2012 | Listing removed | $95,000$58/sqft |
Source: CENTURY 21 Alicia Trevino Realtors Uptown #11744412 Report a problem | ||
| 7/21/2012 | Pending sale | $95,000$58/sqft |
Source: CENTURY 21 Alicia Trevino Realtors Uptown #11744412 Report a problem | ||
| 3/28/2012 | Listed for sale | $95,000$58/sqft |
Source: Century 21 Alicia Trevino Realtors #11744412 Report a problem | ||
Public tax history
| Year | Property taxes | Tax assessment |
|---|---|---|
| 2025 | $6,093 -1.6% | $270,000 -1.8% |
| 2024 | $6,190 +15.1% | $275,000 +17.7% |
| 2023 | $5,376 -9.7% | $233,700 |
| 2022 | $5,952 +9.4% | $233,700 +14.1% |
| 2021 | $5,442 +5% | $204,750 +11.4% |
| 2020 | $5,183 -4.4% | $183,830 -3.9% |
| 2019 | $5,424 +13.7% | $191,220 +17.1% |
| 2018 | $4,772 +22.4% | $163,350 +22.4% |
| 2017 | $3,899 +0.1% | $133,450 |
| 2016 | $3,896 +43.8% | $133,450 +29% |
| 2015 | $2,709 | $103,430 +6.9% |
| 2014 | $2,709 | $96,790 |
| 2013 | -- | -- |
| 2012 | -- | -- |
| 2011 | -- | -- |
| 2010 | -- | -- |
| 2009 | -- | -- |
| 2008 | -- | -- |
| 2007 | -- | -- |
| 2005 | -- | -- |
Find assessor info on the county website
Neighborhood: Lakewood
Nearby homes
- $286,0004 bd2 ba1.8k sqft1130 Jamie Dr, Grand Prairie, TX 75052Off Market

- $257,7004 bd2 ba1.7k sqft1134 Jamie Dr, Grand Prairie, TX 75052Off Market
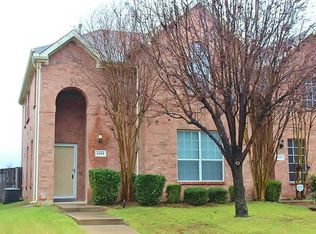
- $299,0003 bd3 ba1.6k sqft1128 Jamie Dr, Grand Prairie, TX 75052For Sale
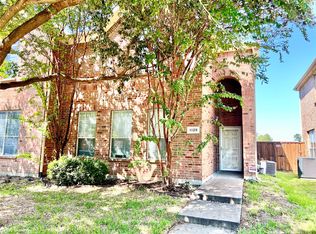
- $270,7003 bd2 ba1.6k sqft1136 Jamie Dr, Grand Prairie, TX 75052Off Market
- $697,9004 bd4 ba3k sqft1111 King James Ct, Cedar Hill, TX 75104Off Market
- $271,7003 bd2 ba1.7k sqft1126 Jamie Dr, Grand Prairie, TX 75052Off Market
- $4,2003 bd3 ba1.6k sqft1138 Jamie Dr, Grand Prairie, TX 75052For Rent
- $745,3004 bd2 ba3.1k sqft1103 King James Ct, Cedar Hill, TX 75104Off Market
Nearby schools
GreatSchools rating
- 6/10Mike Moseley Elementary SchoolGrades: PK-5Distance: 0.5 mi
- 5/10Harry S Truman Middle SchoolGrades: 6-8Distance: 0.8 mi
- 3/10South Grand Prairie High SchoolGrades: 9-12Distance: 3.8 mi
Schools provided by the listing agent
- Elementary: Dickinson
- Middle: Truman
- High: South Grand Prairie
- District: Grand Prairie ISD
Source: NTREIS. This data may not be complete. We recommend contacting the local school district to confirm school assignments for this home.
Get a cash offer in 3 minutes
Find out how much your home could sell for in as little as 3 minutes with a no-obligation cash offer.
Estimated market value
$287,200
Get a cash offer in 3 minutes
Find out how much your home could sell for in as little as 3 minutes with a no-obligation cash offer.
Estimated market value
$287,200
- Texas
- Dallas County
- Grand Prairie
- 75052
- Lakewood
- 1132 Jamie Dr
