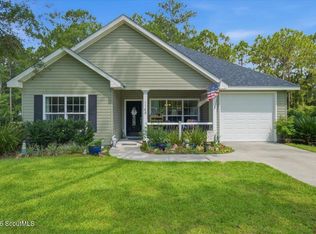
Home is on a dead end street with private drive. Home is brand new with top of the line craftmanship details. Home has blown insulation in the attic. Floors are luxury LVP for durability and style. Kitchen counter tops are Quartz and bathroom counter tops are marble. Stainless steel appliances. Double pane windows and self closing cabinet doors. Top of the line adjustable shelving in all the bedroom closets. This property has been double sprayed in the beginning of construction and after. Disposal is wired and set up for one if desired. Irrigation has 7 zones and set up for more. This home is close to downtown, restaurants, river, boat ramps but still in a quiet country setting. A must see new home.
Sold for $300,000
$300,000
1128 Kimberly Ln SE, Darien, GA 31305
3beds
1,400sqft
Single Family Residence
Built in 2024
0.71 Acres Lot
$308,400 Zestimate®
$214/sqft
$2,133 Estimated rent
Home value
$308,400
$293,000 - $324,000
$2,133/mo
Zestimate® history
Owner options
List your home for rent
$2,133/mo
Rent Zestimate®
Find your next renter with Zillow Rental Manager. Plus, with online applications, you can quickly screen prospective tenants – for free.
$2,133/mo
Rent Zestimate®
Refinance and save
$1,833/mo
Est. payment
Refinancing to a lower rate could help reduce your monthly payments and save thousands over the life of the loan.
$1,833/mo
Est. payment
Explore your selling options
Work with a Zillow partner agent
Leverage their expertise and Zillow's premium Showcase listings to get your home seen by more buyers.
Get startedList with your own agent
Get your home in front of millions of buyers by listing it on Zillow.
Learn how to do itSell it yourself
Take full control of how buyers see your home on Zillow by listing For Sale by Owner (FSBO).
List your homeWhat's special
Zillow last checked:
Listing updated:
Listed by:
Darlene Amerson 912-266-5662,
Hometown Realty
Bought with:
Non-Member Solds Only (Outside) Non-Members Solds Only
Non-member for solds only
Source: Scout MLS,MLS#: 1646049
Facts & features
Interior
Bedrooms & bathrooms
- Bedrooms: 3
- Bathrooms: 2
- Full bathrooms: 2
Heating
- Electric, Heat Pump
Cooling
- Electric, Heat Pump
Appliances
- Included: Dishwasher, Microwave, Range, Refrigerator
- Laundry: Gas Dryer Hookup, Washer Hookup
Features
- Built-in Features, Ceiling Fan(s), Crown Molding, Double Vanity, High Ceilings, Recessed Lighting, Tub/Shower Combo, Breakfast Bar
- Flooring: Marble, Other
- Windows: Double Pane Windows
- Has basement: No
Interior area
- Total structure area: 1,400
- Total interior livable area: 1,400 sqft
Property
Parking
- Total spaces: 2
- Parking features: Driveway, Other
- Garage spaces: 2
- Has uncovered spaces: Yes
Features
- Has private pool: Yes
- Has view: Yes
- View description: Natural Landscape
Lot
- Size: 0.71 Acres
- Features: Sprinklers In Front, Sprinklers In Rear
Details
- Parcel number: 0053A0034004
- Zoning description: Residential
- Special conditions: Other
Construction
Type & style
- Home type: SingleFamily
- Architectural style: Traditional
- Property subtype: Single Family Residence
Materials
- Spray Foam Insulation, Vinyl Siding
- Foundation: Slab
- Roof: Asphalt
Condition
- As Is
- New construction: Yes
- Year built: 2024
Details
- Warranty included: Yes
Utilities & green energy
- Sewer: Septic Tank
- Water: Public
- Utilities for property: Cable Available, Electricity Available, Water Available
Green energy
- Energy efficient items: Construction, Insulation, Thermostat, Windows
Community & HOA
Community
- Security: Smoke Detector(s)
HOA
- Has HOA: No
Location
- Region: Darien
Financial & listing details
- Price per square foot: $214/sqft
- Date on market: 4/16/2024
- Listing terms: Cash,Conventional,FHA,USDA Loan,VA Loan
- Electric utility on property: Yes
- Road surface type: Asphalt
Price history
| Date | Event | Price |
|---|---|---|
| 8/27/2024 | Sold | $300,000-6%$214/sqft |
Source: Scout MLS #1646049 Report a problem | ||
| 8/11/2024 | Pending sale | $319,000$228/sqft |
Source: Scout MLS #1646049 Report a problem | ||
| 6/3/2024 | Price change | $319,000-5.9%$228/sqft |
Source: Scout MLS #1646049 Report a problem | ||
| 4/16/2024 | Listed for sale | $339,000$242/sqft |
Source: Scout MLS #1646049 Report a problem | ||
Public tax history
Tax history is unavailable.
Neighborhood: 31305
Nearby homes
- $283,3003 bd2 ba1.5k sqft1071 Kimberly Ln SE, Darien, GA 31305Off Market
- $285,0003 bd2 ba1.2k sqft1148 Kimberly Ln SE, Darien, GA 31305For Sale
- $275,1003 bd2 ba1.6k sqft1187 Meadow Ln SE, Darien, GA 31305Off Market
- $275,4003 bd2 ba1.3k sqft1155 Meadow Ln SE, Darien, GA 31305Off Market
- $278,0003 bd2 ba1.3k sqft1205 Meadow Ln SE, Darien, GA 31305Off Market
- $244,2003 bd2 ba1.1k sqft1325 Meadow Ln SE, Darien, GA 31305Off Market
- $264,5003 bd2 ba1.2k sqft1237 Meadow Ln, Darien, GA 31305Off Market
- $187,1002 bd1 ba744 sqft1310 Franklin St, Darien, GA 31305Off Market
- $22,5003 bd2 ba1.6k sqft1322 Franklin St, Darien, GA 31305Off Market
Nearby schools
GreatSchools rating
- 4/10Todd Grant Elementary SchoolGrades: PK-5Distance: 1.2 mi
- 4/10McIntosh County Middle SchoolGrades: 6-8Distance: 1.7 mi
- 5/10McIntosh County AcademyGrades: 9-12Distance: 3.5 mi
Schools provided by the listing agent
- Elementary: Todd Grant Elementary
- Middle: McIntosh Middle School
- High: McIntosh Academy
Source: Scout MLS. This data may not be complete. We recommend contacting the local school district to confirm school assignments for this home.


Get pre-qualified for a loan
At Zillow Home Loans, we can pre-qualify you in as little as 5 minutes with no impact to your credit score.An equal housing lender. NMLS #10287.
Sell for more on Zillow
Get a Zillow Showcase℠ listing at no additional cost and you could sell for .
$308,400
2% more
+$6,168
With Zillow Showcase(estimated)
$314,568
- Georgia
- McIntosh County
- Darien
- 31305
- 1128 Kimberly Ln SE
Nearby cities
Nearby zip codes
Other Darien Topics
