**SELLER OFFERING $5,000 IN CONCESSIONS. Buyer can use toward closing costs or an interest rate buy-down to lower the monthly mortgage payment. This peaceful, one level retreat offers the perfect blend of convenience, comfort, and flexibility. This like-new 3-bedroom home is tucked away on a quiet, dead-end street with no HOA, offering plenty of space inside and out to make your own. Enjoy being just minutes from the shops, restaurants, parks, boat ramps and activities around the beautiful, historic town of Darien while still having nearly an acre of private outdoor space to relax and unwind. The thoughtfully designed floor plan provides separation between the primary suite and the two additional bedrooms, creating both privacy and functionality. The primary bedroom features an ensuite bathroom with a separate shower and jetted tub, while the secondary bedrooms share a full bath on the opposite side of the living area. Natural light fills the home from both the front and back windows, and the open-concept kitchen flows seamlessly into the living and dining areas, making everyday living and entertaining easy. You will appreciate the soft close cabinets, oversized drawers and pull-out shelving for added convenience in the kitchen, plus attractive shelving in the laundry room. The garage provides room for a vehicle, storage, a workbench AND more. Additional storage is plentiful throughout the home, including in the spacious attic. Outside, the welcoming front porch overlooks mature trees and landscaping, while the spacious backyard offers endless possibilities for recreation, gardening, projects, or simply enjoying the peaceful surroundings. A line of trees at the back of the property offers privacy, shade and more natural habitat. Schedule your showing today to discover all the possibilities this property has to offer.
For sale
Price cut: $5K (7/23)
$285,000
1148 Kimberly Ln SE, Darien, GA 31305
3beds
1,218sqft
:
Get pre-qualified$1,853/mo
Single Family Residence
Built in 2021
0.73 Acres Lot
$279,900 Zestimate®
$234/sqft
$-- HOA
What's special
Peaceful one level retreatQuiet dead-end streetSoft close cabinetsThoughtfully designed floor plan
- 30 days |
- 796 |
- 55 |
Zillow last checked:
Listing updated:
Listed by:
Jill Bailey 912-771-9848,
Keller Williams Realty Golden Isles
Source: Scout MLS,MLS#: 2000886
Facts & features
Interior
Bedrooms & bathrooms
- Bedrooms: 3
- Bathrooms: 2
- Full bathrooms: 2
Appliances
- Included: Disposal, Dishwasher, Electric Range, Microwave, Oven, Refrigerator
- Laundry: Laundry Room
Features
- Flooring: Carpet, Tile, Vinyl
- Windows: Double Pane Windows
Interior area
- Total interior livable area: 1,218 sqft
Video & virtual tour
Property
Parking
- Total spaces: 1
- Parking features: Driveway
- Attached garage spaces: 1
- Has uncovered spaces: Yes
Features
- Patio & porch: Front Porch
Lot
- Size: 0.73 Acres
- Features: Back Yard, Sprinklers In Front, Sprinklers In Rear, Full Size Lot
Details
- Parcel number: 0053A 0034005
Construction
Type & style
- Home type: SingleFamily
- Property subtype: Single Family Residence
Materials
- Vinyl Siding
- Foundation: Slab
- Roof: Asphalt
Condition
- Year built: 2021
Utilities & green energy
- Sewer: Septic Tank
- Water: Shared Well
Community & HOA
HOA
- Has HOA: No
Location
- Region: Darien
Financial & listing details
- Price per square foot: $234/sqft
- Date on market: 6/26/2026
- Listing terms: 1031 Exchange,Cash,Conventional,FHA,VA Loan
Estimated market value
$279,900
$266,000 - $294,000
$1,812/mo
Price history
| Date | Event | Price |
|---|---|---|
| 7/23/2026 | Price change | $285,000-1.7%$234/sqft |
Source: Scout MLS #2000886 Report a problem | ||
| 6/26/2026 | Listed for sale | $290,000+5.3%$238/sqft |
Source: Scout MLS #2000886 Report a problem | ||
| 4/10/2024 | Sold | $275,500+0.2%$226/sqft |
Source: Scout MLS #1644543 Report a problem | ||
| 2/29/2024 | Contingent | $275,000$226/sqft |
Source:  GAMLS #10253002 Report a problem GAMLS #10253002 Report a problem | ||
| 2/25/2024 | Pending sale | $275,000$226/sqft |
Source: Coldwell Banker Platinum Properties #1644543 Report a problem | ||
| 2/25/2024 | Contingent | $275,000$226/sqft |
Source: Scout MLS #1644543 Report a problem | ||
| 1/31/2024 | Listed for sale | $275,000+6.6%$226/sqft |
Source: Scout MLS #1644543 Report a problem | ||
| 6/10/2022 | Sold | $258,000$212/sqft |
Source: Scout MLS #1633088 Report a problem | ||
| 6/5/2022 | Pending sale | $258,000$212/sqft |
Source: Scout MLS #1633088 Report a problem | ||
| 5/10/2022 | Contingent | $258,000$212/sqft |
Source: Scout MLS #1633088 Report a problem | ||
| 4/18/2022 | Listed for sale | $258,000$212/sqft |
Source: Scout MLS #1633088 Report a problem | ||
| 4/3/2022 | Pending sale | $258,000$212/sqft |
Source: Scout MLS #1633088 Report a problem | ||
| 3/28/2022 | Contingent | $258,000$212/sqft |
Source: Scout MLS #1633088 Report a problem | ||
| 3/23/2022 | Price change | $258,000-0.7%$212/sqft |
Source: Scout MLS #1633088 Report a problem | ||
| 2/17/2022 | Listed for sale | $259,900$213/sqft |
Source: Scout MLS #1632348 Report a problem | ||
| 2/16/2022 | Pending sale | $259,900$213/sqft |
Source: Scout MLS #1632348 Report a problem | ||
| 2/7/2022 | Listed for sale | $259,900$213/sqft |
Source: Scout MLS #1632348 Report a problem | ||
Public tax history
Tax history is unavailable.
Monthly payment
Est. payment
Payment breakdown
Explore the cost of this home by adjusting the details. Changes won't be saved.Climate risks
Neighborhood: 31305
Nearby schools
GreatSchools rating
- 4/10Todd Grant Elementary SchoolGrades: PK-5Distance: 1.2 mi
- 4/10McIntosh County Middle SchoolGrades: 6-8Distance: 1.6 mi
- 5/10McIntosh County AcademyGrades: 9-12Distance: 3.5 mi
Schools provided by the listing agent
- Elementary: Todd Grant Elementary
- Middle: McIntosh Middle School
- High: McIntosh Academy
Source: Scout MLS. This data may not be complete. We recommend contacting the local school district to confirm school assignments for this home.
- $187,1002 bd1 ba744 sqft1310 Franklin St, Darien, GA 31305Off Market
- $278,0003 bd2 ba1.3k sqft1205 Meadow Ln SE, Darien, GA 31305Off Market

- $275,1003 bd2 ba1.6k sqft1187 Meadow Ln SE, Darien, GA 31305Off Market
- $299,0003 bd2 ba1.4k sqft1190 SE Kimberly Ln SE, Darien, GA 31305Sold
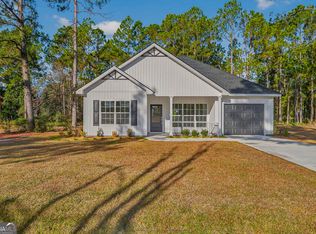
- $22,5003 bd2 ba1.6k sqft1322 Franklin St, Darien, GA 31305Off Market
- $57,0003 bd2 ba1.6k sqft1322 Franklin St, Darien, GA 31305Off Market
- $283,3003 bd2 ba1.5k sqft1071 Kimberly Ln SE, Darien, GA 31305Off Market
- $275,4003 bd2 ba1.3k sqft1155 Meadow Ln SE, Darien, GA 31305Off Market
A local agent can set up tours, give advice and negotiate with sellers.
A local lender can help you make sure your offer is ready when you are.
Similar homes
- $324,9003 bd2 ba1.5k sqft1681 Ashantilly Dr, Darien, GA 31305Active
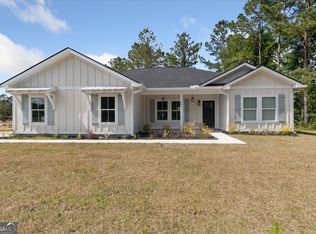
 MLS ID #10784209, Karoline Davis, Coldwell Banker Southern Coast. GAMLS
 - $317,0003 bd2 ba1.5k sqft1616 Ashantilly Dr, Darien, GA 31305Active
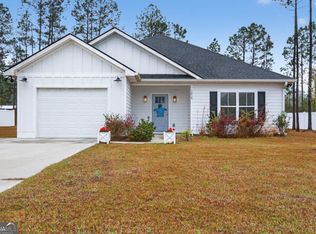 MLS ID #10702537, Isabella Causey, Coldwell Banker Southern Coast. GAMLS
 - $299,9002 bd2 ba1.3k sqft1076 Blue N Hall Rd SE, Darien, GA 31305New Construction
 MLS ID #2001319, Ken Haynes, BHHS Hodnett Cooper Real Estate. Scout MLS
 - $205,0002 bd2 ba928 sqft503 6th St W, Darien, GA 31305For Sale
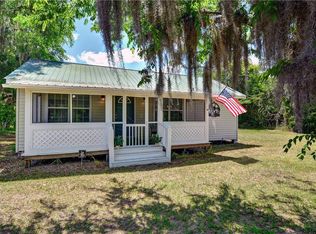 MLS ID #1653595, Nancy Usher, BHHS Hodnett Cooper Real Estate. Scout MLS
 - $349,9004 bd2 ba1.6k sqft1298 Baywood Plantation Dr, Darien, GA 31305For SaleMLS ID #164253, Cameron Riles, The Liberty Group. HABR
- $264,8003 bd2 ba1.3k sqft200 Goodtown Dr, Brunswick, GA 31525ActiveMLS ID #10740184, Jonathan Minerick, Homecoin.com. GAMLS
- $299,9993 bd2 ba1.6k sqft21 Hardwood Forest Cir, Brunswick, GA 31525ActiveMLS ID #10767169, Johnnie Russell, Duckworth Properties. GAMLS
- $294,5003 bd2 ba1.7k sqft6120 New Jesup Hwy, Brunswick, GA 31523ActiveMLS ID #10752858, Frank Mazzuca, Keller Williams Golden Isles. GAMLS
- $324,9003 bd2 ba1.4k sqft173 Fish Hall Rd, Brunswick, GA 31523ActiveMLS ID #10792794, Kathy Shattuck, Duckworth Properties. GAMLS
- $239,0004 bd2 ba1.6k sqft310 Buck Trc, Brunswick, GA 31525ActiveMLS ID #10773491, Erin Vaughn, BHHS Hodnett Cooper Real Estate. GAMLS
- $295,0003 bd2 ba1.5k sqft173 Cypress Run Dr, Brunswick, GA 31520ActiveMLS ID #10793335, Misti Wilmes, Watson Realty Corp. GAMLS
- $274,0002 bd2 ba1.4k sqft324 Stone Mill Dr, Brunswick, GA 31520ActiveMLS ID #10714627, Melinda Laager, BHHS Hodnett Cooper Real Estate. GAMLS
- $209,0003 bd2 ba1.2k sqft110 N End Dr, Brunswick, GA 31525ActiveMLS ID #10787398, Scott W Fader, Joseph Walter Realty, LLC. GAMLS
- $239,0004 bd2 ba1.6k sqft310 Buck Trce, Brunswick, GA 31525For SaleMLS ID #2000114, Erin Vaughn, BHHS Hodnett Cooper Real Estate BWK. Scout MLS
- $279,9003 bd2 ba1.4k sqft1033 Mayflower Rd NE, Townsend, GA 31331For SaleMLS ID #2000500, Hannah Melton, Duckworth Properties BWK. Scout MLS
- $339,0003 bd2 ba1.5k sqft328 Brentwood Cir, Brunswick, GA 31523For SaleMLS ID #2000029, Kymerlee Music, LPT Realty, LLC.. Scout MLS
- $265,0002 bd2 ba1.2k sqft322 Stone Mill Dr, Brunswick, GA 31520ActiveMLS ID #10714594, Melinda Laager, BHHS Hodnett Cooper Real Estate. GAMLS
- $269,5002 bd2 ba1.6k sqft122 Chatford Dr, Brunswick, GA 31525For SaleMLS ID #1659999, Kelly Zachry, Coldwell Banker Access Realty BWK. Scout MLS
- $269,0002 bd2 ba1.3k sqft316 Stone Mill Dr, Brunswick, GA 31520ActiveMLS ID #10718292, Melinda Laager, BHHS Hodnett Cooper Real Estate. GAMLS
- $269,9003 bd2 ba1.7k sqft2329 Reynolds St, Brunswick, GA 31520ActiveMLS ID #10774136, William L Duckworth IV, Duckworth Properties. GAMLS
