Stunning 3 bedroom, 2 bathroom home located in Ashantilly Cottages. This home is upgraded to the max! Tiled showers, LVP throughout, a 2-car side load garage, screened-in back porch, upgraded plumbing fixtures, tiled backsplash, stainless steel refrigerator, side load garage, Accent walls in master bedroom and family room, sheet metal roofs with corbels over gable windows, tiled utility floor with accents, tiled bath floors, Pergola over garage doors, to name a few. This Dunhill floor plan has so much to offer. Over $40,000 worth of upgrades for a fraction of the price! Located in Ashantilly Cottages, which offers a lake, pickleball court, and a community clubhouse for its homeowners to enjoy. Just minutes to downtown Darien. Listing agent is related to a member of the construction company.
Active
Price cut: $14.1K (6/11)
$324,900
1681 Ashantilly Dr, Darien, GA 31305
3beds
1,522sqft
:
Get pre-qualified$2,133/mo
Single Family Residence
Built in 2024
8,712 Square Feet Lot
$321,500 Zestimate®
$213/sqft
$42/mo HOA
What's special
Tiled backsplashTiled bath floorsUpgraded plumbing fixturesTiled showersScreened-in back porchPergola over garage doorsStainless steel refrigerator
- 55 days |
- 337 |
- 29 |
Zillow last checked:
Listing updated:
Listed by:
Karoline Davis 912-432-0297,
Coldwell Banker Southern Coast,
Isabella Causey 912-318-4097,
Coldwell Banker Southern Coast
Source: GAMLS,MLS#: 10784209
Facts & features
Interior
Bedrooms & bathrooms
- Bedrooms: 3
- Bathrooms: 2
- Full bathrooms: 2
- Main level bedrooms: 3
Rooms
- Room types: Laundry
Heating
- Central, Electric
Cooling
- Ceiling Fan(s), Central Air
Appliances
- Included: Dishwasher, Microwave, Oven/Range (Combo), Stainless Steel Appliance(s)
- Laundry: Laundry Closet
Features
- Double Vanity, Master On Main Level, Separate Shower, Split Bedroom Plan, Tile Bath, Walk-In Closet(s)
- Flooring: Vinyl
- Basement: None
- Attic: Pull Down Stairs
- Has fireplace: No
Interior area
- Total structure area: 1,522
- Total interior livable area: 1,522 sqft
- Finished area above ground: 1,522
- Finished area below ground: 0
Property
Parking
- Parking features: Garage
- Has garage: Yes
Features
- Levels: One
- Stories: 1
Lot
- Size: 8,712 Square Feet
- Features: Other
Details
- Parcel number: 0053H 0065
Construction
Type & style
- Home type: SingleFamily
- Architectural style: Traditional
- Property subtype: Single Family Residence
Materials
- Other
- Roof: Tar/Gravel
Condition
- New Construction
- New construction: Yes
- Year built: 2024
Details
- Warranty included: Yes
Utilities & green energy
- Sewer: Public Sewer
- Water: Public
- Utilities for property: Sewer Connected, Underground Utilities
Community & HOA
Community
- Features: Clubhouse, Lake
- Subdivision: Ashantilly
HOA
- Has HOA: Yes
- Services included: Maintenance Grounds
- HOA fee: $500 annually
Location
- Region: Darien
Financial & listing details
- Price per square foot: $213/sqft
- Tax assessed value: $285,100
- Annual tax amount: $3,700
- Date on market: 6/11/2026
- Cumulative days on market: 55 days
- Listing agreement: Exclusive Right To Sell
Estimated market value
$321,500
$305,000 - $338,000
$2,298/mo
Price history
| Date | Event | Price |
|---|---|---|
| 6/11/2026 | Price change | $324,900-4.2%$213/sqft |
Source: HABR #170465 Report a problem | ||
| 3/30/2026 | Price change | $339,000-5.6%$223/sqft |
Source: Scout MLS #1654540 Report a problem | ||
| 6/10/2025 | Listed for sale | $359,000+69.3%$236/sqft |
Source: Scout MLS #1654540 Report a problem | ||
| 7/2/2024 | Sold | $212,000$139/sqft |
Source: Public Record Report a problem | ||
Public tax history
| Year | Property taxes | Tax assessment |
|---|---|---|
| 2025 | $4,431 +1903% | $114,040 +1800.7% |
| 2024 | $221 +4.7% | $6,000 |
| 2023 | $211 -0.4% | $6,000 |
| 2022 | $212 | $6,000 |
Find assessor info on the county website
Monthly payment
Est. payment
Payment breakdown
Explore the cost of this home by adjusting the details. Changes won't be saved.Climate risks
Neighborhood: 31305
Nearby schools
GreatSchools rating
- 4/10Todd Grant Elementary SchoolGrades: PK-5Distance: 1.4 mi
- 4/10McIntosh County Middle SchoolGrades: 6-8Distance: 1.6 mi
- 5/10McIntosh County AcademyGrades: 9-12Distance: 3.9 mi
Schools provided by the listing agent
- Elementary: Todd Grant
- Middle: Mcintosh
- High: Mcintosh Academy
Source: GAMLS. This data may not be complete. We recommend contacting the local school district to confirm school assignments for this home.
- $37,7800.47 Acres1399 Cypress St SE, Darien, GA 31305Off Market

- $25,000-- bd-- ba-- sqft1680 Ashantilly Dr, Darien, GA 31305Off Market
- $71,3003 bd2 ba1k sqft1392 Cypress St SE, Darien, GA 31305Off Market
- $44,1003 bd2 ba1.6k sqft1392 Cypress St SE, Darien, GA 31305Off Market
- $37,5003 bd2 ba1.6k sqft19 Canal St, Darien, GA 31305Off Market
- $127,8003 bd2 ba1.2k sqft901 Canal St SE, Darien, GA 31305Off Market
- $25,000-- bd-- ba-- sqft1678 Ashantilly Dr, Darien, GA 31305Off Market
- $170,0003 bd2 ba1.6k sqft1089 Canal St SE, Darien, GA 31305Sold
A local agent can set up tours, give advice and negotiate with sellers.
A local lender can help you make sure your offer is ready when you are.
Similar homes
- $299,9003 bd2 ba1.5k sqft1527 Redfish Dr SE, Darien, GA 31305For Sale
 MLS ID #2001488, Tracie Tomlinson, McIntosh Realty Team, LLC. Scout MLS
 - $314,9003 bd2 ba1.4k sqft807 Elbert St, Darien, GA 31305New Construction
 MLS ID #2001583, Peyton Garris, BHHS Hodnett Cooper Real Estate BWK. Scout MLS
 - $317,0003 bd2 ba1.5k sqft1616 Ashantilly Dr, Darien, GA 31305Active
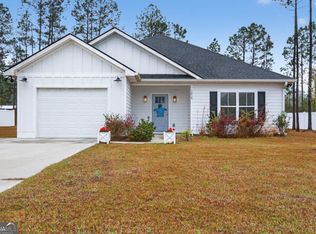
 MLS ID #10702537, Isabella Causey, Coldwell Banker Southern Coast. GAMLS
 - $277,5003 bd2 ba1.3k sqft276 Bridgewater Ln, Darien, GA 31305For Sale
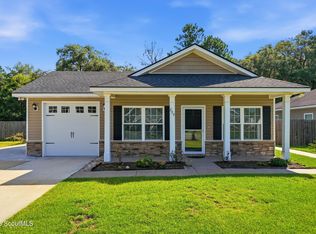 MLS ID #2001098, Christine Pierce, GardnerKeim Coastal Realty. Scout MLS
 - $299,9002 bd2 ba1.3k sqft1076 Blue N Hall Rd SE, Darien, GA 31305New ConstructionMLS ID #2001319, Ken Haynes, BHHS Hodnett Cooper Real Estate. Scout MLS
- $309,9003 bd2 ba1.4k sqft18 Buckmeadow Cir, Brunswick, GA 31525For SaleMLS ID #2001601, Tracie Tomlinson, McIntosh Realty Team, LLC. Scout MLS
- $299,9003 bd2 ba1.9k sqft121 McDowell Ave, Brunswick, GA 31525For SaleMLS ID #2001621, Rachel Marascalco, Signature Properties Group Inc.. Scout MLS
- $326,8883 bd2 ba1.6k sqft44 Autumns Wood Dr, Brunswick, GA 31525For SaleMLS ID #2001632, Dolores Montoya, Realty One Group Inclusion. Scout MLS
- $311,3404 bd2 ba1.7k sqftLoblolly, Brunswick, GA 31525New ConstructionMLS ID #2001657, Megan Griffee, Smith Family Realty, LLC. Scout MLS
- $329,9903 bd2 ba1.4k sqft1069 Lakes Boulevard, Brunswick, GA 31525New Construction
 Hive MLS
 - $319,0003 bd2 ba1.1k sqft1204 4th Ave, Brunswick, GA 31520For SaleMLS ID #2001615, Stephanie Webb, BHHS Hodnett Cooper Real Estate BWK. Scout MLS
- $360,0003 bd2 ba1.4k sqft203 Sweetwater Blvd, Brunswick, GA 31525For SaleMLS ID #2001029, Matthew Funkhouser, The HomesFinder Realty Group. Scout MLS
- $294,5003 bd2 ba1.7k sqft6120 New Jesup Hwy, Brunswick, GA 31523ActiveMLS ID #10752858, Frank Mazzuca, Keller Williams Golden Isles. GAMLS
- $307,9903 bd2 ba1.1k sqft1075 Lakes Blvd, Brunswick, GA 31525New ConstructionScout MLS
- $264,8003 bd2 ba1.3k sqft200 Goodtown Dr, Brunswick, GA 31525ActiveMLS ID #10740184, Jonathan Minerick, Homecoin.com. GAMLS
- from $315,2003 bd2 ba1.5k sqftSeneca Plan, Windwood Estates, Brunswick, GA 31525New ConstructionLandmark 24
- $337,0003 bd2 ba2k sqft121 Brighton Cir, Brunswick, GA 31525For SaleMLS ID #2000894, Winnie Skarpalezos, BHHS Hodnett Cooper Real Estate. Scout MLS
- $347,0003 bd3 ba1.9k sqft204 Winnie Trl, Brunswick, GA 31525ActiveMLS ID #10778333, Wendy Vazquez-Galan, ERA Kings Bay Realty. GAMLS
- from $322,9903 bd2 ba1.4k sqftKerry Plan, The Lakes at North Glynn, Brunswick, GA 31525New ConstructionDR Horton
- $339,0003 bd2 ba1.5k sqft328 Brentwood Cir, Brunswick, GA 31523For SaleMLS ID #2000029, Kymerlee Music, LPT Realty, LLC.. Scout MLS
