Luxury meets functionality in this spectacular move-in ready 4-bedroom, 3-bath two-story located in the sought-after Konert Farms community and popular Fox School District! Over 3,100 sq ft of living space, this show-stopping home offers exceptional curb appeal with professional landscaping, an aggregate driveway, and an oversized 3-car garage complete with a mini split system. Inside, you’ll find abundant natural light, newer flooring and trim, updated lighting and fixtures, and fresh modern paint throughout. The functional open layout is designed for both everyday living and entertaining. The spacious main-floor office with custom built-ins makes working from home effortless, while the formal dining room with coffered ceiling is perfect for hosting guests. The beautifully updated kitchen features quartz countertops, 42” cabinetry with crown trim, custom backsplash, under-cabinet lighting, stainless steel appliances including a newer dishwasher and stove (2025). Relax in the inviting great room showcasing a stone gas fireplace. Upstairs, the spacious primary suite offers vaulted ceilings and a luxury bath retreat with his and her walk in closets. The finished lower level, completed in 2023, provides additional living and entertaining space. Step outside to enjoy the large deck with a gazebo, newer front landscaping, and puppy picket aluminum fence—perfect for outdoor gatherings. Additional major updates include a brand-new roof (2025). This pristine, move-in-ready home truly has it all and is a must-see!
Closed
Listed by: Hemrick Realty, L.L.C. • Adriana Sedlacek • Contact: 314-662-3661
Bought with: And Associates Network - Realty 24
Price Unknown
1128 Konert Valley Dr, Fenton, MO 63026
4beds
3,197sqft
Single Family Residence
Built in 2010
0.33 Acres Lot
$465,500 Zestimate®
$--/sqft
$3,030 Estimated rent
Home value
$465,500
$424,000 - $512,000
$3,030/mo
Zestimate® history
Owner options
List your home for rent
$3,030/mo
Rent Zestimate®
Find your next renter with Zillow Rental Manager. Plus, with online applications, you can quickly screen prospective tenants – for free.
$3,030/mo
Rent Zestimate®
Refinance and save
$400/mo
Est. payment
Refinancing to a lower rate could help reduce your monthly payments and save thousands over the life of the loan.
$400/mo
Est. payment
Explore your selling options
Work with a Zillow partner agent
Leverage their expertise and Zillow's premium Showcase listings to get your home seen by more buyers.
Get startedList with your own agent
Get your home in front of millions of buyers by listing it on Zillow.
Learn how to do itSell it yourself
Take full control of how buyers see your home on Zillow by listing For Sale by Owner (FSBO).
List your homeWhat's special
Puppy picket aluminum fenceQuartz countertopsNewer dishwasher and stoveFresh modern paint throughoutUpdated lighting and fixturesFunctional open layoutStainless steel appliances
Zillow last checked:
Listing updated:
Listed by:
Adriana Sedlacek 314-662-3661,
Hemrick Realty, L.L.C.
Bought with:
Robert J Mentzel, 2001000734
And Associates Network - Realty 24
Source: MARIS,MLS#: 26027721 Originating MLS: Southern Gateway Association of REALTORS
Originating MLS: Southern Gateway Association of REALTORSFacts & features
Interior
Bedrooms & bathrooms
- Bedrooms: 4
- Bathrooms: 3
- Full bathrooms: 2
- 1/2 bathrooms: 1
- Main level bathrooms: 1
Heating
- Forced Air
Cooling
- Central Air
Appliances
- Included: Stainless Steel Appliance(s)
- Laundry: Main Level
Features
- Two Story Entrance Foyer, Walk-In Closet(s)
- Doors: Panel Door(s)
- Basement: Finished,Sleeping Area,Storage Space,Sump Pump
- Number of fireplaces: 1
- Fireplace features: Gas, Great Room
Interior area
- Total structure area: 3,197
- Total interior livable area: 3,197 sqft
- Finished area above ground: 2,526
- Finished area below ground: 671
Property
Parking
- Total spaces: 3
- Parking features: Additional Parking, Attached, Garage, Garage Faces Front
- Attached garage spaces: 3
Features
- Levels: Two
- Patio & porch: Deck
- Fencing: Back Yard
Lot
- Size: 0.33 Acres
- Features: Adjoins Wooded Area, Level, Wooded
Details
- Additional structures: Gazebo
- Parcel number: 025.022.02001011.05
- Special conditions: Standard
Construction
Type & style
- Home type: SingleFamily
- Architectural style: Other
- Property subtype: Single Family Residence
Materials
- Vinyl Siding
- Roof: Architectural Shingle
Condition
- Updated/Remodeled
- New construction: No
- Year built: 2010
Details
- Builder name: Rodney G'Sell
Utilities & green energy
- Electric: Ameren
- Sewer: Public Sewer
- Water: Public
- Utilities for property: Cable Available, Electricity Connected, Natural Gas Connected, Phone Available, Sewer Connected, Water Connected
Community & HOA
Community
- Subdivision: Konert Farms 1
HOA
- Has HOA: Yes
- Amenities included: Association Management, Common Ground
- Services included: Common Area Maintenance
- HOA fee: $400 annually
- HOA name: Konert Farms
Location
- Region: Fenton
Financial & listing details
- Tax assessed value: $296,700
- Annual tax amount: $3,994
- Date on market: 5/15/2026
- Cumulative days on market: 19 days
- Listing terms: Cash,Conventional,FHA,USDA Loan,VA Loan
- Ownership: Private
- Electric utility on property: Yes
Price history
| Date | Event | Price |
|---|---|---|
| 7/8/2026 | Sold | -- |
Source:  MARIS #26027721 Report a problem MARIS #26027721 Report a problem | ||
| 6/3/2026 | Pending sale | $469,900$147/sqft |
Source: MARIS #26027721 Report a problem | ||
| 5/15/2026 | Listed for sale | $469,900+30.6%$147/sqft |
Source: MARIS #26027721 Report a problem | ||
| 3/18/2022 | Sold | -- |
Source: MARIS #22007810 Report a problem | ||
| 2/20/2022 | Pending sale | $359,900$113/sqft |
Source: MARIS #22007810 Report a problem | ||
| 2/16/2022 | Listed for sale | $359,900+34.5%$113/sqft |
Source: MARIS #22007810 Report a problem | ||
| 5/12/2016 | Sold | -- |
Source: Agent Provided Report a problem | ||
| 3/2/2016 | Price change | $267,500-2.7%$84/sqft |
Source: Exit Elite Realty #16005192 Report a problem | ||
| 2/4/2016 | Listed for sale | $275,000$86/sqft |
Source: Exit Elite Realty #16005192 Report a problem | ||
Public tax history
| Year | Property taxes | Tax assessment |
|---|---|---|
| 2025 | $3,994 +8.8% | $56,400 +12.6% |
| 2024 | $3,671 -0.2% | $50,100 |
| 2023 | $3,678 +0% | $50,100 |
| 2022 | $3,677 +0.1% | $50,100 |
| 2021 | $3,674 +6.7% | $50,100 +13.3% |
| 2020 | $3,444 -0.1% | $44,200 |
| 2019 | $3,448 | $44,200 |
| 2018 | $3,448 +3.5% | $44,200 |
| 2017 | $3,333 | $44,200 +6% |
| 2016 | $3,333 +6.5% | $41,700 |
| 2015 | $3,130 | $41,700 +1.7% |
| 2013 | $3,130 | $41,000 |
Find assessor info on the county website
Neighborhood: 63026
Nearby homes
- $--3 bd2 ba1.6k sqft1124 Konert Valley Dr, Fenton, MO 63026Sold

- $425,0004 bd3 ba3k sqft1132 Konert Valley Dr, Fenton, MO 63026Pending

- $496,9004 bd3 ba3.3k sqft1120 Konert Valley Dr, Fenton, MO 63026Off Market
- $--4 bd2 ba2k sqft1136 Konert Valley Dr, Fenton, MO 63026Sold
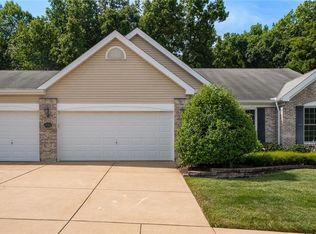
- $452,6004 bd3 ba2k sqft1133 Konert Valley Dr, Fenton, MO 63026Off Market
- $--3 bd2 ba1.4k sqft58 Konert Cir, Fenton, MO 63026Sold
- $--3 bd2 ba1.4k sqft0 Konert Valley, Fenton, MO 63026Sold
- $--4 bd3 ba2.2k sqft709 Konert Xing, Fenton, MO 63026Sold
Nearby schools
GreatSchools rating
- 9/10Meramec Heights Elementary SchoolGrades: K-5Distance: 0.5 mi
- 8/10Ridgewood Middle SchoolGrades: 6-8Distance: 1.5 mi
- 5/10Fox Sr. High SchoolGrades: 9-12Distance: 4.1 mi
Schools provided by the listing agent
- Elementary: Meramec Heights Elem.
- Middle: Ridgewood Middle
- High: Fox Sr. High
Source: MARIS. This data may not be complete. We recommend contacting the local school district to confirm school assignments for this home.
Get a cash offer in 3 minutes
Find out how much your home could sell for in as little as 3 minutes with a no-obligation cash offer.
Estimated market value
$465,500
Get a cash offer in 3 minutes
Find out how much your home could sell for in as little as 3 minutes with a no-obligation cash offer.
Estimated market value
$465,500
- Missouri
- Jefferson County
- Fenton
- 63026
- 1128 Konert Valley Dr
Nearby cities
Nearby zip codes
Other Fenton Topics
