Welcome home where timeless style, thoughtful updates, and a peaceful wooded setting come together in one exceptional property. From the moment you arrive, you'll appreciate the impressive curb appeal featuring beautiful brick and stone accents, manicured landscaping, sidewalks throughout the neighborhood, and an oversized extra-deep three-car garage offering plenty of room for vehicles, storage, and hobbies.
Step inside to a spacious vaulted great room filled with natural light from the charming bay window. A striking brick gas fireplace creates the perfect focal point for relaxing evenings or entertaining guests. The adjoining kitchen is designed for both everyday living and hosting, featuring granite countertops, a breakfast bar, pantry, 42-inch custom cabinetry with crown molding, and convenient access to the main-floor laundry room. The sunny breakfast room is surrounded by windows and opens through French doors to a covered deck overlooking a serene, fenced backyard that backs to mature woods—offering privacy and a peaceful place to enjoy your morning coffee or unwind after a long day.
The spacious main-floor primary suite is a true retreat with vaulted ceilings, a bay window, walk-in closet, and a luxurious ensuite bath complete with dual vanities, a soaking tub with decorative plant shelves, and a separate shower. Two additional main-floor bedrooms and a full hall bath provide comfortable accommodations for family, guests, or a home office.
The finished lower level expands your living space with a large recreation room perfect for movie nights, game days, or entertaining. You'll also find a fourth bedroom with an egress window and closet, a full bathroom, plus abundant unfinished storage space.
Recent updates provide added peace of mind, including a new roof (2025), newer water heater (2019), and fresh interior paint and brand-new carpet installed in July 2026.
Conveniently located just minutes from Gravois Bluffs, Arnold Commons, shopping, dining, parks, and major highways, this beautiful home is also served by the highly regarded Fox C-6 School District. Combining a desirable location, functional floor plan, modern updates, and a private wooded setting, this move-in ready home offers everything today's buyers are looking for. Schedule your private showing today and discover why 1132 Konert Valley Drive is the perfect place to call home.
Active
Listed by: Paradigm Realty • Liz Fendler
$425,000
1132 Konert Valley Dr, Fenton, MO 63026
4beds
3,003sqft
:
Get pre-qualified$2,886/mo
Single Family Residence
Built in 2010
0.3 Acres Lot
$422,800 Zestimate®
$142/sqft
$28/mo HOA
What's special
Striking brick gas fireplaceGranite countertopsManicured landscapingAbundant unfinished storage spaceFresh interior paintOversized extra-deep three-car garageTwo additional main-floor bedrooms
- 6 days |
- 156 |
- 13 |
Likely to sell faster than
Zillow last checked:
Listing updated:
Listed by:
Liz Fendler 314-680-8020,
Paradigm Realty
Source: MARIS,MLS#: 26043425 Originating MLS: St. Louis Association of REALTORS
Originating MLS: St. Louis Association of REALTORSFacts & features
Interior
Bedrooms & bathrooms
- Bedrooms: 4
- Bathrooms: 3
- Full bathrooms: 3
- Main level bathrooms: 2
- Main level bedrooms: 3
Heating
- Forced Air, Natural Gas
Cooling
- Central Air
Features
- Basement: Partially Finished,Full,Sleeping Area,Storage Space,Sump Pump
- Number of fireplaces: 1
- Fireplace features: Gas
Interior area
- Total structure area: 3,003
- Total interior livable area: 3,003 sqft
- Finished area above ground: 1,573
- Finished area below ground: 1,430
Property
Parking
- Total spaces: 3
- Parking features: Garage - Attached
- Attached garage spaces: 3
Features
- Levels: One
- Patio & porch: Rear Porch
Lot
- Size: 0.3 Acres
- Features: Back Yard, Front Yard, Sloped Up
Details
- Parcel number: 025.022.02001011.06
- Special conditions: Standard
Construction
Type & style
- Home type: SingleFamily
- Architectural style: Ranch
- Property subtype: Single Family Residence
Materials
- Brick Veneer, Vinyl Siding
- Roof: Architectural Shingle
Condition
- Year built: 2010
Utilities & green energy
- Electric: Ameren
- Sewer: Public Sewer
- Water: Public
- Utilities for property: Electricity Connected, Natural Gas Connected, Sewer Connected, Water Connected
Community & HOA
Community
- Subdivision: Konert Farms
HOA
- Has HOA: Yes
- Amenities included: Common Ground
- HOA fee: $330 annually
- HOA name: Konert Farms
Location
- Region: Fenton
Financial & listing details
- Price per square foot: $142/sqft
- Tax assessed value: $276,000
- Annual tax amount: $3,718
- Date on market: 7/15/2026
- Cumulative days on market: 6 days
- Listing terms: Cash,Conventional,FHA,VA Loan
- Electric utility on property: Yes
Estimated market value
$422,800
$402,000 - $444,000
$2,978/mo
Price history
| Date | Event | Price |
|---|---|---|
| 7/31/2026 | Listed for sale | $425,000$142/sqft |
Source:  MARIS #26043425 Report a problem MARIS #26043425 Report a problem | ||
| 7/21/2026 | Pending sale | $425,000$142/sqft |
Source: MARIS #26043425 Report a problem | ||
| 7/16/2026 | Listed for sale | $425,000+51.8%$142/sqft |
Source: MARIS #26043425 Report a problem | ||
| 8/11/2017 | Sold | -- |
Source: MARIS #17056116 Report a problem | ||
| 8/11/2017 | Pending sale | $279,900$93/sqft |
Source: Coldwell Banker Gundaker - Festus / Hillsboro #17056116 Report a problem | ||
| 7/12/2017 | Listed for sale | $279,900+3.7%$93/sqft |
Source: Coldwell Banker Gundaker - Festus / Hillsboro #17056116 Report a problem | ||
| 10/17/2014 | Sold | -- |
Source: MARIS #14048309 Report a problem | ||
| 9/20/2014 | Pending sale | $270,000$90/sqft |
Source: RE/MAX BEST CHOICE #14048309 Report a problem | ||
| 8/23/2014 | Listed for sale | $270,000$90/sqft |
Source: RE/MAX Best Choice #14048309 Report a problem | ||
Public tax history
| Year | Property taxes | Tax assessment |
|---|---|---|
| 2025 | $3,718 +8.9% | $52,500 +12.7% |
| 2024 | $3,415 -0.2% | $46,600 |
| 2023 | $3,421 +0% | $46,600 |
| 2022 | $3,420 +0.1% | $46,600 |
| 2021 | $3,418 +5.7% | $46,600 +12.3% |
| 2020 | $3,234 -0.1% | $41,500 |
| 2019 | $3,237 | $41,500 |
| 2018 | $3,237 +3.5% | $41,500 |
| 2017 | $3,129 | $41,500 +6.1% |
| 2016 | $3,129 +6.6% | $39,100 |
| 2015 | $2,935 | $39,100 +1.6% |
| 2013 | $2,935 | $38,500 |
Find assessor info on the county website
Monthly payment
Est. payment
Payment breakdown
Explore the cost of this home by adjusting the details. Changes won't be saved.Climate risks
Neighborhood: 63026
Nearby schools
GreatSchools rating
- 9/10Meramec Heights Elementary SchoolGrades: K-5Distance: 0.5 mi
- 8/10Ridgewood Middle SchoolGrades: 6-8Distance: 1.5 mi
- 5/10Fox Sr. High SchoolGrades: 9-12Distance: 4.2 mi
Schools provided by the listing agent
- Elementary: Meramec Heights Elem.
- Middle: Ridgewood Middle
- High: Fox Sr. High
Source: MARIS. This data may not be complete. We recommend contacting the local school district to confirm school assignments for this home.
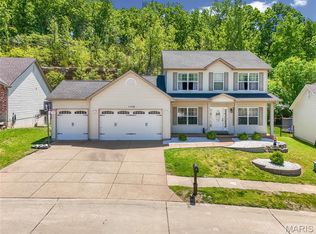
- $--4 bd3 ba3.1k sqft1128 Konert Valley Dr, Fenton, MO 63026Sold
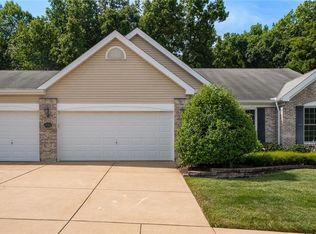
- $--4 bd2 ba2k sqft1136 Konert Valley Dr, Fenton, MO 63026Sold
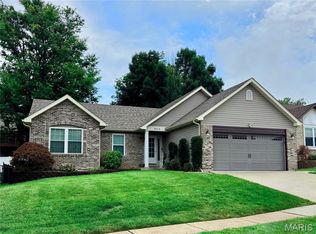
- $--3 bd2 ba1.6k sqft1124 Konert Valley Dr, Fenton, MO 63026Sold

- $554,0005 bd4 ba4.1k sqft1140 Konert Valley Dr, Fenton, MO 63026Off Market
- $452,6004 bd3 ba2k sqft1133 Konert Valley Dr, Fenton, MO 63026Off Market
- $493,3004 bd3 ba3.3k sqft1120 Konert Valley Dr, Fenton, MO 63026Off Market
- $517,8005 bd5 ba1.6k sqft1139 Konert Valley Dr, Fenton, MO 63026Off Market
- $429,7003 bd3 ba1.8k sqft1144 Konert Valley Dr, Fenton, MO 63026Off Market
A local agent can set up tours, give advice and negotiate with sellers.
A local lender can help you make sure your offer is ready when you are.
Similar homes
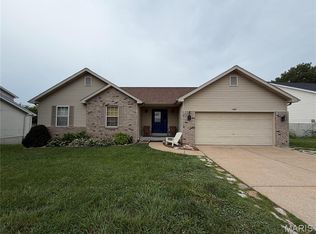
- $400,0004 bd3 ba2.8k sqft1513 Hawkins Corners Dr, Fenton, MO 63026For Sale
 MLS ID #26048059, Joe D Brown, SMPL Realty, LLC. MARIS
 - $399,9003 bd3 ba2.4k sqft102 Winter Valley Dr, Fenton, MO 63026For Sale
 MLS ID #26047702, Bob L Roskowske, Gateway Real Estate. MARIS
 - $525,0004 bd3 ba1.9k sqft1525 Atlantic Crossing Dr, Fenton, MO 63026For Sale
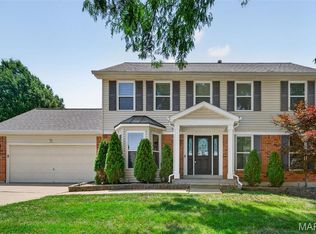 MLS ID #26046671, Janie R Hickey, Nettwork Global. MARIS
 - $415,0003 bd3 ba2.7k sqft306 Portwind Pl, Ballwin, MO 63021For Sale
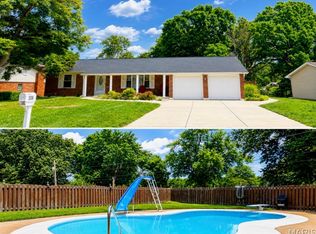 MLS ID #26046510, Laura MacDonald, Coldwell Banker Realty - Gundaker. MARIS
 - $399,9003 bd3 ba2.4k sqft1932 Eagle Crst, Barnhart, MO 63012For SaleMLS ID #26047958, Ashley Beckman Ettorre, Mera & Beckman Real Estate. MARIS
- $434,9004 bd3 ba2.5k sqft5849 Morning Field Pl, Saint Louis, MO 63128For SaleMLS ID #26033891, Todd W Besancenez, Intertech Properties, LLC. MARIS
- $424,9003 bd2 ba2.2k sqft2948 Yaeger Rd, Saint Louis, MO 63129For SaleMLS ID #26041884, Christina M Strait, Strait Realty. MARIS
- $399,9003 bd2 ba1.5k sqftAspen II, Fenton, MO 63026New ConstructionMLS ID #26016208, Pamela Chyba, ListWithFreedom.com Inc. MARIS
- $384,9003 bd3 ba2.5k sqft638 Oak Springs Trail Dr, Ballwin, MO 63021For SaleMLS ID #26047694, Sheila Janssen, RE/MAX Results. MARIS
- $357,9003 bd3 ba1.8k sqft1731 Preston Centre Dr, Fenton, MO 63026For SaleMLS ID #26043157, Katie A Colombo, Janet McAfee Inc.. MARIS
- $420,0004 bd3 ba2k sqft737 Country Heights Ct, Ballwin, MO 63021For SaleMLS ID #26046146, Colleen M Lawler, Coldwell Banker Realty - Gundaker West Regional. MARIS
- $410,0004 bd3 ba2.7k sqft2805 Pomme Meadows Dr, Arnold, MO 63010For SaleMLS ID #26022026, Melinda G Becker, Coldwell Banker Realty - Gundaker. MARIS
- $409,0003 bd3 ba2.4k sqft2803 Wild Valley Dr, High Ridge, MO 63049For SaleMLS ID #26035709, Tony Douglas, Coldwell Banker Realty - Gundaker. MARIS
- $429,9004 bd3 ba2.1k sqft469 Coventry Trail Ln, Maryland Heights, MO 63043For SaleMLS ID #26045391, Sheila M Worley, Nettwork Global. MARIS
- $385,0004 bd3 ba2.5k sqft1504 Rachael Ln, Waterloo, IL 62298For SaleMLS ID #26047675, Brooke Mitchell, Keller Williams Pinnacle. MARIS
- $540,0003 bd4 ba3.2k sqft7445 Stream Valley Ct, Saint Louis, MO 63129For SaleMLS ID #26047290, Dianne J Stasa, ReeceNichols Real Estate. MARIS
- $305,0004 bd3 ba1.7k sqft2825 Gettysburg Estates Dr, Saint Louis, MO 63129For SaleMLS ID #26046794, Heather T Lewis, Gateway Real Estate. MARIS
- $450,0003 bd3 ba2.1k sqft116 Baxter Commons Dr, Ballwin, MO 63011For SaleMLS ID #26046271, Kim M Slaughter, Realty Resource Partners, LLC. MARIS
- $449,9003 bd3 ba2.1k sqft50 White Plains Dr, Chesterfield, MO 63017For SaleMLS ID #26048160, Joshua W Jones, Worth Clark Realty. MARIS
- $350,0003 bd3 ba1.7k sqft4759 Bramble Berry Dr, Saint Louis, MO 63129For SaleMLS ID #26044297, Cheri L Schneider, SCHNEIDER Real Estate. MARIS
