Located in Clark County's sought-after Stoneybrook neighborhood, this move-in-ready Ranch with a finished walk-out basement has been extensively updated. The main floor features fresh paint, new light fixtures, and new hardwood in the primary bedroom. The kitchen boasts new granite countertops, backsplash, and black stainless appliances. The primary bath has a new walk-in shower and tile floors, while the laundry room offers new tile and cabinetry. Nearly all windows have been replaced, and all doors have new hinges and knobs. The basement includes an added ensuite bath, a mower/golf cart garage, and a B-DRY system. Extensive drainage improvements, including underground pipes, six pop-up drains and landscaping rock, ensure water is directed away from the home. The beautifully landscaped backyard features a brand-new deck, perfect for relaxing or entertaining. Additional upgrades include blown-in attic insulation, specialty recessed lighting insulation, and a newer water heater. A 4-camera security system stays, along with two basement couches and a treadmill. With a great offer, the hot tub can stay! Don't miss this incredible home in a fantastic community!
Sold for $430,000
$430,000
1128 Lafayette Blvd, Winchester, KY 40391
5beds
3,465sqft
Single Family Residence
Built in 1995
0.31 Acres Lot
$447,700 Zestimate®
$124/sqft
$2,624 Estimated rent
Home value
$447,700
$349,000 - $573,000
$2,624/mo
Zestimate® history
Owner options
List your home for rent
$2,624/mo
Rent Zestimate®
Find your next renter with Zillow Rental Manager. Plus, with online applications, you can quickly screen prospective tenants – for free.
$2,624/mo
Rent Zestimate®
Refinance and save
$2,627/mo
Est. payment
Refinancing to a lower rate could help reduce your monthly payments and save thousands over the life of the loan.
$2,627/mo
Est. payment
Explore your selling options
Work with a Zillow partner agent
Leverage their expertise and Zillow's premium Showcase listings to get your home seen by more buyers.
Get startedList with your own agent
Get your home in front of millions of buyers by listing it on Zillow.
Learn how to do itSell it yourself
Take full control of how buyers see your home on Zillow by listing For Sale by Owner (FSBO).
List your homeWhat's special
Fresh paintAdded ensuite bathBlack stainless appliancesBlown-in attic insulationNewer water heaterB-dry systemNew walk-in shower
Zillow last checked:
Listing updated:
Listed by:
Alyssa Ryan 859-221-6833,
Marshall Lane Real Estate - Lexington,
Jennifer Woods 859-948-4431,
Marshall Lane Real Estate
Bought with:
Joshua Wood, 240874
Freedom Realty & Property Management
Source: Imagine MLS,MLS#: 25005843
Facts & features
Interior
Bedrooms & bathrooms
- Bedrooms: 5
- Bathrooms: 4
- Full bathrooms: 3
- 1/2 bathrooms: 1
Primary bedroom
- Level: First
Bedroom 1
- Level: First
Bedroom 2
- Level: First
Bedroom 3
- Level: Lower
Bedroom 4
- Level: Lower
Bathroom 1
- Description: Full Bath
- Level: First
Bathroom 2
- Description: Full Bath
- Level: First
Bathroom 3
- Description: Full Bath
- Level: Lower
Bathroom 4
- Description: Half Bath
- Level: First
Dining room
- Level: First
Dining room
- Level: First
Family room
- Level: Lower
Family room
- Level: Lower
Great room
- Level: Lower
Great room
- Level: Lower
Kitchen
- Level: First
Living room
- Level: First
Living room
- Level: First
Office
- Level: First
Utility room
- Description: Laundry Room
- Level: First
Heating
- Natural Gas
Cooling
- Electric
Features
- Flooring: Carpet, Hardwood, Tile
- Windows: Blinds
- Basement: Finished,Walk-Out Access,Walk-Up Access
- Has fireplace: Yes
Interior area
- Total structure area: 3,465
- Total interior livable area: 3,465 sqft
- Finished area above ground: 1,812
- Finished area below ground: 1,653
Property
Parking
- Parking features: Garage
- Has garage: Yes
Features
- Levels: One
- Fencing: Wood
- Has view: Yes
- View description: Neighborhood
Lot
- Size: 0.31 Acres
Details
- Parcel number: 044102500500
Construction
Type & style
- Home type: SingleFamily
- Architectural style: Ranch
- Property subtype: Single Family Residence
Materials
- Vinyl Siding
- Foundation: Block
- Roof: Composition,Shingle
Condition
- New construction: No
- Year built: 1995
Utilities & green energy
- Sewer: Public Sewer
- Water: Public
Community & HOA
Community
- Subdivision: Stoneybrook
Location
- Region: Winchester
Financial & listing details
- Price per square foot: $124/sqft
- Tax assessed value: $236,000
- Annual tax amount: $2,360
- Date on market: 3/28/2025
Price history
| Date | Event | Price |
|---|---|---|
| 6/16/2025 | Sold | $430,000-2.1%$124/sqft |
Source:  Imagine MLS #25005843 Report a problem Imagine MLS #25005843 Report a problem | ||
| 5/16/2025 | Pending sale | $439,000$127/sqft |
Source: Imagine MLS #25005843 Report a problem | ||
| 3/28/2025 | Listed for sale | $439,000+92.1%$127/sqft |
Source: Imagine MLS #25005843 Report a problem | ||
| 5/10/2018 | Sold | $228,500+7.3%$66/sqft |
Source: Imagine MLS #1900151 Report a problem | ||
| 9/16/2011 | Sold | $213,000+26%$61/sqft |
Source:  Imagine MLS #1104387 Report a problem Imagine MLS #1104387 Report a problem | ||
| 4/25/2000 | Sold | $169,000$49/sqft |
Source: Imagine MLS #2003797 Report a problem | ||
Public tax history
| Year | Property taxes | Tax assessment |
|---|---|---|
| 2024 | $2,360 +4.9% | $236,000 +3.3% |
| 2023 | $2,251 | $228,500 |
| 2022 | $2,251 +0.3% | $228,500 |
| 2021 | $2,245 -0.2% | $228,500 |
| 2020 | $2,249 -0.5% | $228,500 |
| 2019 | $2,260 +8.6% | $228,500 +7.3% |
| 2018 | $2,081 +1.7% | $213,000 |
| 2017 | $2,047 | $213,000 |
| 2016 | $2,047 | $213,000 |
| 2015 | $2,047 +4.9% | $213,000 |
| 2013 | $1,951 | $213,000 |
| 2011 | -- | $213,000 -4.9% |
| 2010 | -- | $223,900 |
Find assessor info on the county website
Neighborhood: 40391
Nearby homes
- $377,9003 bd3 ba2k sqft1130 Lafayette Blvd, Winchester, KY 40391Off Market
- $555,0005 bd4 ba3.5k sqft196 Casa Landa Way, Winchester, KY 40391Sold
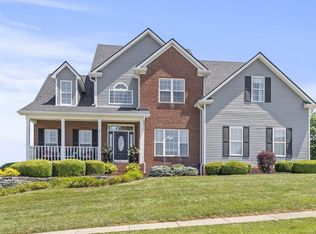
- $466,2004 bd3 ba2.5k sqft192 Casa Landa Way, Winchester, KY 40391Off Market
- $397,5004 bd3 ba2.1k sqft1132 Lafayette Blvd, Winchester, KY 40391Off Market
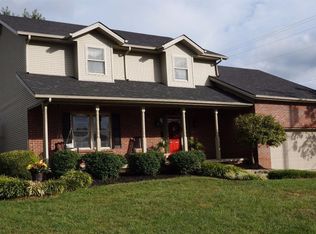
- $423,6003 bd2 ba2.5k sqft1129 Lafayette Blvd, Winchester, KY 40391Off Market
- $490,2004 bd4 ba2.8k sqft1131 Lafayette Blvd, Winchester, KY 40391Off Market
- $485,8003 bd4 ba2.8k sqft188 Casa Landa Way, Winchester, KY 40391Off Market
- $479,7003 bd2 ba2.5k sqft1127 Lafayette Blvd, Winchester, KY 40391Off Market
Nearby schools
GreatSchools rating
- 5/10Rev. Henry E. Baker Sr. Interm. SchoolGrades: 5-6Distance: 2.1 mi
- 5/10Robert D Campbell Junior High SchoolGrades: 7-8Distance: 1.4 mi
- 5/10George Rogers Clark High SchoolGrades: 9-12Distance: 0.8 mi
Schools provided by the listing agent
- Elementary: Shearer
- Middle: Robert Campbell
- High: GRC
Source: Imagine MLS. This data may not be complete. We recommend contacting the local school district to confirm school assignments for this home.


Get pre-qualified for a loan
At Zillow Home Loans, we can pre-qualify you in as little as 5 minutes with no impact to your credit score.An equal housing lender. NMLS #10287.
Sell for more on Zillow
Get a Zillow Showcase℠ listing at no additional cost and you could sell for .
$447,700
2% more
+$8,954
With Zillow Showcase(estimated)
$456,654
- Kentucky
- Clark County
- Winchester
- 40391
- 1128 Lafayette Blvd
Nearby cities
Nearby zip codes
Other Winchester Topics
