Skip main navigation
Sold for $555,000
  • $555,000

    196 Casa Landa Way, Winchester, KY 40391

    5beds
    3,501sqft
    Single Family Residence
    Built in 1996
    0.36 Acres Lot
    $584,500 Zestimate®
    $159/sqft
    $2,988 Estimated rent

    Home value

    $584,500

    $555,000 - $614,000

    $2,988/mo

    Zestimate® history
    Loading
    Loading...

    Owner options

    List your home for rent

    $2,988/mo

    Rent Zestimate®

    Find your next renter with Zillow Rental Manager. Plus, with online applications, you can quickly screen prospective tenants – for free.

    Learn more

    $2,988/mo

    Rent Zestimate®

    Refinance and save

    $3,384/mo

    Est. payment

    Refinancing to a lower rate could help reduce your monthly payments and save thousands over the life of the loan.

    See today's rates

    $3,384/mo

    Est. payment

    Explore your selling options

    Work with a Zillow partner agent

    Leverage their expertise and Zillow's premium Showcase listings to get your home seen by more buyers.

    Get started

    List with your own agent

    Get your home in front of millions of buyers by listing it on Zillow.

    Learn how to do it

    Sell it yourself

    Take full control of how buyers see your home on Zillow by listing For Sale by Owner (FSBO).

    List your home

    What's special

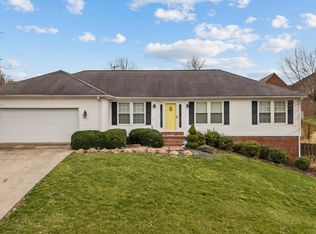
    Look no further! The owner's pride shows throughout this immaculate home! As you enter through the front door, you notice that the gleaming hardwoods and the pristine crown moldings exemplify the quality of the house's condition. This house has 3,500 finished square ft, 5 bedrooms, and 3.5 baths, and it features a primary suite on both the first and second floors. The second-floor primary suite has a separate shower, tub, and his/her sinks. Jack'n'Jill bathroom for two of the bedrooms on the second floor. The fourth bedroom for the current owners makes a great office. From the formal living room and dining room, walk into the spacious great room with a fireplace and gas logs. The kitchen has fabulous tile flooring, all major appliances, and a spacious double-door pantry. The finished basement walks out to a side patio. Also in the basement is the 3rd garage, which can house two cars, a workshop, and storage. Complete exterior remodel with new siding, soffit, and oversized gutters installed 1 year ago. New roof 3 years ago. Complete interior repaint completed. New flooring updates as well. Must see - Schedule your showing today! Owner is a licensed Realtor in KY.

    Zillow last checked:

    Listing updated:

    Listed by:

    Kristey Wood 859-620-0917,

    Keller Williams Commonwealth

    Bought with:

    Tracey Goebel, 272390

    Tom Goebel & Company

    Source: Imagine MLS,MLS#: 24012306MLS Logo

    Facts & features

    Interior

    Bedrooms & bathrooms
    • Bedrooms: 5
    • Bathrooms: 4
    • Full bathrooms: 3
    • 1/2 bathrooms: 1
    Primary bedroom
    • Level: Second
    Bedroom 1
    • Level: Second
    Bedroom 2
    • Level: Second
    Bedroom 3
    • Level: Second
    Bathroom 1
    • Description: Full Bath
    • Level: First
    Bathroom 2
    • Description: Full Bath
    • Level: Second
    Bathroom 3
    • Description: Full Bath
    • Level: Second
    Bathroom 4
    • Description: Half Bath
    • Level: First
    Bonus room
    • Level: Lower
    Dining room
    • Level: First
    Dining room
    • Level: First
    Family room
    • Level: First
    Family room
    • Level: First
    Kitchen
    • Level: First
    Living room
    • Level: First
    Living room
    • Level: First
    Other
    • Description: Laundry Room
    • Level: First
    Other
    • Description: Laundry Room
    • Level: First
    Recreation room
    • Level: Lower
    Recreation room
    • Level: Lower
    Heating
    • Forced Air
    Cooling
    • Electric
    Appliances
    • Included: Double Oven, Dishwasher, Microwave, Refrigerator, Range
    • Laundry: Electric Dryer Hookup, Main Level, Washer Hookup
    Features
    • Entrance Foyer, Eat-in Kitchen, Master Downstairs, Walk-In Closet(s), Ceiling Fan(s)
    • Flooring: Carpet, Hardwood, Tile
    • Windows: Insulated Windows, Blinds, Screens
    • Basement: Concrete,Finished,Walk-Out Access,Walk-Up Access
    • Has fireplace: Yes
    • Fireplace features: Gas Log, Living Room
    Interior area
    • Total structure area: 3,501
    • Total interior livable area: 3,501 sqft
    • Finished area above ground: 3,021
    • Finished area below ground: 480

    Property

    Parking
    • Total spaces: 3
    • Parking features: Attached Garage, Driveway, Garage Door Opener, Off Street, Garage Faces Side
    • Garage spaces: 3
    • Has uncovered spaces: Yes
    Features
    • Levels: Two
    • Patio & porch: Deck
    • Fencing: None
    • Has view: Yes
    • View description: Neighborhood
    Lot
    • Size: 0.36 Acres
    Details
    • Parcel number: 044102500600

    Construction

    Type & style
    • Home type: SingleFamily
    • Property subtype: Single Family Residence
    Materials
    • Brick Veneer, Vinyl Siding
    • Foundation: Concrete Perimeter
    • Roof: Dimensional Style
    Condition
    • New construction: No
    • Year built: 1996

    Utilities & green energy

    • Sewer: Public Sewer
    • Water: Public
    • Utilities for property: Electricity Connected, Natural Gas Connected, Sewer Connected, Water Connected

    Community & HOA

    Community
    • Subdivision: Stoneybrook
    HOA
    • Services included: Maintenance Grounds
    • HOA fee: $35 annually
    Location
    • Region: Winchester

    Financial & listing details

    • Price per square foot: $159/sqft
    • Tax assessed value: $385,000
    • Annual tax amount: $3,850
    • Date on market: 6/29/2024

    Price history

    DateEventPrice
    7/26/2024Sold$555,000-0.8%$159/sqft
    Source: Imagine MLS #24012306 Report a problem
    6/30/2024Pending sale$559,500$160/sqft
    Source: Imagine MLS #24012306 Report a problem
    6/29/2024Listed for sale$559,500+45.3%$160/sqft
    Source: Imagine MLS #24012306 Report a problem
    4/8/2021Sold$385,000+42.6%$110/sqft
    Source: Imagine MLS #20100881 Report a problem
    9/27/2002Sold$270,000$77/sqft
    Source: Imagine MLS #210785 Report a problem

    Public tax history

    YearProperty taxesTax assessment
    2024$3,850 +1.5%$385,000
    2023$3,792 $385,000
    2022$3,792 +15.2%$385,000 +2.5%
    2021$3,293 +28.2%$375,700 +25.1%
    2020$2,568 -0.5%$300,200
    2019$2,581 +0.6%$300,200
    2018$2,566 +1.4%$300,200
    2017$2,530 $300,200
    2016$2,530 $300,200
    2015$2,530 +4.6%$300,200 +13.6%
    2013$2,420 $264,200 -12%
    2011-- $300,200
    2010-- $300,200
    Find assessor info on the county website

    Neighborhood: 40391

    Nearby schools

    GreatSchools rating
    Schools provided by the listing agent
    • Elementary: Strode Station
    • Middle: Robert Campbell
    • High: GRC

    Source: Imagine MLS. This data may not be complete. We recommend contacting the local school district to confirm school assignments for this home.

    Get pre-qualified for a loan
    At Zillow Home Loans, we can pre-qualify you in as little as 5 minutes with no impact to your credit score.

    An equal housing lender. NMLS #10287.

    Sell for more on Zillow
    Get a Zillow Showcase℠ listing at no additional cost and you could sell for .
    $584,500
    2% more
    +$11,690
    With Zillow Showcase(estimated)
    $596,190