Skip main navigation
Sold for $391,000
  • $391,000

    1128 Lanyard St, Palm Harbor, FL 34685

    2beds
    1,760sqft
    Single Family Residence
    Built in 1979
    0.41 Acres Lot
    $391,700 Zestimate®
    $222/sqft
    $2,652 Estimated rent

    Home value

    $391,700

    $356,000 - $427,000

    $2,652/mo

    Zestimate® history
    Loading
    Loading...

    Owner options

    List your home for rent

    $2,652/mo

    Rent Zestimate®

    Find your next renter with Zillow Rental Manager. Plus, with online applications, you can quickly screen prospective tenants – for free.

    Learn more

    $2,652/mo

    Rent Zestimate®

    Refinance and save

    $2,740/mo

    Est. payment

    Refinancing to a lower rate could help reduce your monthly payments and save thousands over the life of the loan.

    See today's rates

    $2,740/mo

    Est. payment

    Explore your selling options

    Work with a Zillow partner agent

    Leverage their expertise and Zillow's premium Showcase listings to get your home seen by more buyers.

    Get started

    List with your own agent

    Get your home in front of millions of buyers by listing it on Zillow.

    Learn how to do it

    Sell it yourself

    Take full control of how buyers see your home on Zillow by listing For Sale by Owner (FSBO).

    List your home

    What's special

    Generously sized second bedroomFull guest bathTile flooring throughoutSpacious layoutCrown moldingLarge eat-in kitchen
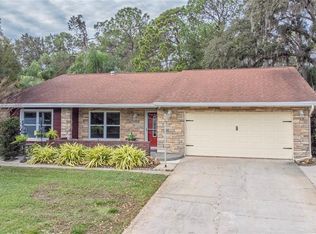
    Welcome to this beautifully maintained single-family home located in the quiet Anchorage 55+ community in Palm Harbor with Stunning Conservation & Park Views. Offering 2 bedrooms, 2 bathrooms, a 2-car garage, and 1,760 square feet of living space, this residence is perfectly positioned to capture gorgeous backyard views of wooded conservation that continue into John Chesnut Sr. Park, creating a rare sense of privacy and natural beauty. Inside, the home features tile flooring throughout, crown molding, and a cozy fireplace that anchors the main living area. The spacious layout includes a large eat-in kitchen and multiple living and dining spaces filled with natural light. Four sets of sliding glass doors—from the kitchen, dining area, and primary bedroom—open to peaceful garden and wooded views, seamlessly blending indoor and outdoor living. The primary suite includes a walk-in closet and private en-suite bath, while the generously sized second bedroom and full guest bath provide comfort for visitors. A large screened-in porch with a spa overlooks the serene backyard, where frequent sightings of birds, owls, and deer make every day feel like a retreat. Anchorage is a golf cart–friendly, well-kept 55+ community offering a clubhouse with a kitchen, library, pool table, swimming pool, and regular social events. Located beside Lake Tarpon, residents enjoy easy access to walking trails, boating, picnic areas, and recreational amenities at John Chesnut Sr. Park. Conveniently situated approximately 40 minutes from Tampa International Airport and downtown Tampa, less than 30 minutes to Gulf beaches, and close to shopping, dining, medical facilities, golf courses, YMCA, and entertainment. Publix is just 1.5 miles away, and Countryside Mall is approximately 7 miles from the home. Assumable mortgage available at 2.75% on approximately $196,000 (buyer to verify eligibility and lender approval). This is a rare opportunity to enjoy single-family living, peaceful conservation views, and an active yet tranquil lifestyle in one of Palm Harbor’s most desirable 55+ communities.

    Zillow last checked:

    Listing updated:

    Listed by:

    Kim Doukas 727-278-0954,

    CHARLES RUTENBERG REALTY INC 727-538-9200

    Bought with:

    Ryan Hurry, 3563460

    EXP REALTY LLC

    Source: Stellar MLS,MLS#: TB8450723MLS LogoOriginating MLS: Suncoast Tampa

    Facts & features

    Interior

    Bedrooms & bathrooms
    • Bedrooms: 2
    • Bathrooms: 2
    • Full bathrooms: 2
    Primary bedroom
    • Features: Walk-In Closet(s)
    • Level: First
    • Area: 180 Square Feet
    • Dimensions: 12x15
    Bedroom 2
    • Features: Built-in Closet
    • Level: First
    • Area: 132 Square Feet
    • Dimensions: 12x11
    Balcony porch lanai
    • Level: First
    • Area: 360 Square Feet
    • Dimensions: 12x30
    Dining room
    • Level: First
    • Area: 100 Square Feet
    • Dimensions: 10x10
    Family room
    • Level: First
    • Area: 280 Square Feet
    • Dimensions: 14x20
    Kitchen
    • Level: First
    • Area: 200 Square Feet
    • Dimensions: 20x10
    Living room
    • Level: First
    • Area: 270 Square Feet
    • Dimensions: 18x15
    Heating
    • Central
    Cooling
    • Central Air
    Appliances
    • Included: Dishwasher, Disposal, Electric Water Heater, Microwave, Range, Refrigerator
    • Laundry: In Kitchen
    Features
    • Built-in Features, Ceiling Fan(s), Crown Molding, Eating Space In Kitchen, Solid Surface Counters, Walk-In Closet(s)
    • Flooring: Tile
    • Has fireplace: No
    Interior area
    • Total structure area: 2,640
    • Total interior livable area: 1,760 sqft

    Property

    Parking
    • Total spaces: 2
    • Parking features: Garage Door Opener, Oversized
    • Attached garage spaces: 2
    Features
    • Levels: One
    • Stories: 1
    • Patio & porch: Covered, Enclosed, Front Porch, Rear Porch, Screened
    • Exterior features: Rain Gutters, Sidewalk
    • Has spa: Yes
    • Spa features: Other
    • Has view: Yes
    • View description: Trees/Woods
    Lot
    • Size: 0.41 Acres
    • Dimensions: 92 x 95
    • Features: Sidewalk
    Details
    • Parcel number: 332716009470080230
    • Zoning: RPD-5
    • Special conditions: None

    Construction

    Type & style
    • Home type: SingleFamily
    • Property subtype: Single Family Residence
    Materials
    • Block, Stucco
    • Foundation: Slab
    • Roof: Shingle
    Condition
    • New construction: No
    • Year built: 1979

    Utilities & green energy

    • Sewer: Public Sewer
    • Water: Public
    • Utilities for property: Public

    Community & HOA

    Community
    • Features: Buyer Approval Required, Clubhouse, Deed Restrictions, Pool
    • Pet fee: $0 monthly
    • Senior community: Yes
    • Subdivision: ANCHORAGE OF TARPON LAKE UNIT THREE THE
    HOA
    • Has HOA: Yes
    • Services included: Community Pool, Pool Maintenance
    • HOA fee: $42 monthly
    • HOA name: Anchorage HOA
    • HOA phone: 727-222-3414
    Location
    • Region: Palm Harbor

    Financial & listing details

    • Price per square foot: $222/sqft
    • Tax assessed value: $354,748
    • Annual tax amount: $1,989
    • Date on market: 11/22/2025
    • Cumulative days on market: 100 days
    • Listing terms: Cash,Conventional,FHA,VA Loan
    • Ownership: Fee Simple
    • Total actual rent: 0
    • Road surface type: Paved

    Price history

    DateEventPrice
    3/19/2026Sold$391,000-2%$222/sqft
    Source: Stellar MLS #TB8450723 Report a problem
    3/2/2026Pending sale$399,000$227/sqft
    Source: Stellar MLS #TB8450723 Report a problem
    2/24/2026Price change$399,000-4.8%$227/sqft
    Source: Stellar MLS #TB8450723 Report a problem
    1/30/2026Price change$419,000-2.3%$238/sqft
    Source: Stellar MLS #TB8450723 Report a problem
    11/22/2025Listed for sale$429,000+297.2%$244/sqft
    Source: Stellar MLS #TB8450723 Report a problem
    3/5/2002Sold$108,000$61/sqft
    Source: Public Record Report a problem

    Public tax history

    YearProperty taxesTax assessment
    2024$1,990 +2.3%$144,639 +3%
    2023$1,946 +1.6%$140,426 +3%
    2022$1,915 +2.3%$136,336 +3%
    2021$1,872 +0.5%$132,365 +1.4%
    2020$1,862 +2%$130,537 +2.3%
    2019$1,825 $127,602 +1.9%
    2018$1,825 +1.7%$125,223 +2.1%
    2017$1,795 +2.5%$122,647 +2.1%
    2016$1,750 +1.4%$120,124 +0.7%
    2015$1,726 +0.4%$119,289 +0.8%
    2014$1,720 +2.2%$118,342 +1.5%
    2013$1,683 +10.3%$116,593 +1.7%
    2012$1,525 $114,644 -6.4%
    2011-- $122,501 +0.2%
    2010-- $122,280 -10.1%
    2009-- $136,026 -8.6%
    2008$2,178 $148,868 +3%
    2007-- $144,532 +2%
    2005-- $141,700 +11.5%
    2004$2,218 -16.3%$127,100 +4.6%
    2003$2,649 +142.1%$121,500 +26.7%
    2002$1,094 $95,900 +11.3%
    2001$1,094 +6.3%$86,200 +7.3%
    2000$1,030 $80,300
    Find assessor info on the county website

    Neighborhood: 34685

    Nearby schools

    GreatSchools rating
    Get a cash offer in 3 minutes
    Find out how much your home could sell for in as little as 3 minutes with a no-obligation cash offer.
    Estimated market value
    $391,700
    Get a cash offer in 3 minutes
    Find out how much your home could sell for in as little as 3 minutes with a no-obligation cash offer.
    Estimated market value
    $391,700