Auction Property. AUCTION! Sold free and clear of all liens. Listing price is the opening bid at the auction. Auction held live on site at the house SAT FEB 14th at 10am. This beautifully updated home blends modern comfort with Florida charm, offering the ideal combination of style, functionality, and peaceful living. Step inside to find a bright and open floor plan featuring tasteful updates throughout — from luxury vinyl flooring and designer lighting to a sleek, renovated kitchen with granite countertops, stainless steel appliances, and soft-close cabinetry. The spacious living and dining areas flow effortlessly, creating an inviting space perfect for entertaining or relaxing with family. The primary suite is a true retreat with generous closet space and a stunningly remodeled en-suite bath complete with a walk-in shower and modern finishes. The additional bedroom is comfortably sized and features ample natural light. Outside you will find a huge lanai where you can enjoy Florida living at its best in your private backyard oasis — perfect for morning coffee, weekend barbecues, or simply unwinding in the sunshine. The home also features a two-car garage, updated systems, and mature landscaping for effortless curb appeal. Anchorage is an active 55+ community known for its welcoming atmosphere and fantastic amenities, including a clubhouse, heated pool, shuffleboard, and community events. Ideally located just minutes from Honeymoon Island State Park, the Pinellas Trail, Downtown Dunedin, shopping, dining, and beautiful Gulf beaches, this location truly offers the best of coastal living.
Sold for $370,000
$370,000
1137 Lanyard St, Palm Harbor, FL 34685
2beds
1,523sqft
Single Family Residence
Built in 1979
9,357 Square Feet Lot
$368,300 Zestimate®
$243/sqft
$2,390 Estimated rent
Home value
$368,300
$335,000 - $401,000
$2,390/mo
Zestimate® history
Owner options
List your home for rent
$2,390/mo
Rent Zestimate®
Find your next renter with Zillow Rental Manager. Plus, with online applications, you can quickly screen prospective tenants – for free.
$2,390/mo
Rent Zestimate®
Refinance and save
$2,637/mo
Est. payment
Refinancing to a lower rate could help reduce your monthly payments and save thousands over the life of the loan.
$2,637/mo
Est. payment
Explore your selling options
Work with a Zillow partner agent
Leverage their expertise and Zillow's premium Showcase listings to get your home seen by more buyers.
Get startedList with your own agent
Get your home in front of millions of buyers by listing it on Zillow.
Learn how to do itSell it yourself
Take full control of how buyers see your home on Zillow by listing For Sale by Owner (FSBO).
List your homeWhat's special
Modern finishesBeautifully updated homeTwo-car garageHuge lanaiSleek renovated kitchenGranite countertopsPrivate backyard oasis
Zillow last checked:
Listing updated:
Listed by:
Steven Doran 813-317-5711,
COLDWELL BANKER REALTY 727-781-3700,
Vincent Gepp 727-481-7042,
COLDWELL BANKER REALTY
Bought with:
Steven Doran, 3130845
COLDWELL BANKER REALTY
Vincent Gepp, 3080899
COLDWELL BANKER REALTY
Source: Stellar MLS,MLS#: TB8468290 Originating MLS: Suncoast Tampa
Originating MLS: Suncoast Tampa
Facts & features
Interior
Bedrooms & bathrooms
- Bedrooms: 2
- Bathrooms: 2
- Full bathrooms: 2
Rooms
- Room types: Family Room, Living Room
Primary bedroom
- Features: Dual Sinks, Walk-In Closet(s)
- Level: First
- Area: 154 Square Feet
- Dimensions: 11x14
Bedroom 2
- Features: Single Vanity, Built-in Closet
- Level: First
- Area: 187 Square Feet
- Dimensions: 11x17
Family room
- Level: First
- Area: 182 Square Feet
- Dimensions: 14x13
Kitchen
- Level: First
- Area: 140 Square Feet
- Dimensions: 10x14
Living room
- Level: First
- Area: 299 Square Feet
- Dimensions: 13x23
Heating
- Central, Electric
Cooling
- Central Air
Appliances
- Included: Dishwasher, Disposal, Electric Water Heater, Range, Refrigerator
- Laundry: Electric Dryer Hookup, In Garage, Washer Hookup
Features
- Crown Molding, Open Floorplan, Primary Bedroom Main Floor, Solid Surface Counters, Solid Wood Cabinets, Split Bedroom, Stone Counters, Walk-In Closet(s)
- Flooring: Carpet, Luxury Vinyl, Tile
- Doors: Sliding Doors
- Windows: Window Treatments, Hurricane Shutters/Windows
- Has fireplace: Yes
- Fireplace features: Electric
Interior area
- Total structure area: 2,454
- Total interior livable area: 1,523 sqft
Property
Parking
- Total spaces: 2
- Parking features: Driveway, Garage Door Opener
- Attached garage spaces: 2
- Has uncovered spaces: Yes
- Details: Garage Dimensions: 20x23
Features
- Levels: One
- Stories: 1
- Patio & porch: Covered, Rear Porch, Screened
- Exterior features: Garden, Irrigation System, Lighting, Private Mailbox, Rain Gutters, Sidewalk, Sprinkler Metered
- Fencing: Fenced
- Has view: Yes
- View description: Garden
Lot
- Size: 9,357 Square Feet
- Dimensions: 107 x 90
- Features: Corner Lot, FloodZone, Sidewalk
- Residential vegetation: Mature Landscaping
Details
- Parcel number: 332716009470110060
- Zoning: RES
- Special conditions: Auction
Construction
Type & style
- Home type: SingleFamily
- Architectural style: Ranch
- Property subtype: Single Family Residence
Materials
- Block, Stucco
- Foundation: Slab
- Roof: Shingle
Condition
- Completed
- New construction: No
- Year built: 1979
Utilities & green energy
- Sewer: Public Sewer
- Water: Public
- Utilities for property: Cable Connected, Electricity Connected, Sewer Connected, Sprinkler Meter, Underground Utilities, Water Connected
Community & HOA
Community
- Features: Buyer Approval Required, Clubhouse, Deed Restrictions, Pool
- Pet fee: $0 monthly
- Senior community: Yes
- Subdivision: ANCHORAGE OF TARPON LAKE UNIT THREE THE
HOA
- Has HOA: Yes
- Amenities included: Clubhouse, Pool
- Services included: Community Pool, Pool Maintenance
- HOA fee: $42 monthly
- HOA name: Anchorage HOA
Location
- Region: Palm Harbor
Financial & listing details
- Price per square foot: $243/sqft
- Tax assessed value: $331,451
- Annual tax amount: $6,023
- Date on market: 1/23/2026
- Cumulative days on market: 104 days
- Listing terms: Cash,Conventional
- Ownership: Fee Simple
- Total actual rent: 0
- Electric utility on property: Yes
- Road surface type: Asphalt
Price history
| Date | Event | Price |
|---|---|---|
| 3/18/2026 | Sold | $370,000-17.8%$243/sqft |
Source:  Stellar MLS #TB8468290 Report a problem Stellar MLS #TB8468290 Report a problem | ||
| 11/25/2025 | Listing removed | $450,000$295/sqft |
Source: Stellar MLS #TB8423411 Report a problem | ||
| 10/20/2025 | Price change | $450,000-9.8%$295/sqft |
Source: Stellar MLS #TB8423411 Report a problem | ||
| 9/3/2025 | Listed for sale | $499,000+5.1%$328/sqft |
Source: Stellar MLS #TB8423411 Report a problem | ||
| 10/16/2024 | Sold | $475,000-3%$312/sqft |
Source: Stellar MLS #O6209965 Report a problem | ||
| 9/30/2024 | Pending sale | $489,900$322/sqft |
Source: Stellar MLS #O6209965 Report a problem | ||
| 6/20/2024 | Listed for sale | $489,900$322/sqft |
Source: Stellar MLS #O6209965 Report a problem | ||
| 6/13/2024 | Pending sale | $489,900$322/sqft |
Source: Stellar MLS #O6209965 Report a problem | ||
| 6/4/2024 | Listed for sale | $489,900+46.2%$322/sqft |
Source: Stellar MLS #O6209965 Report a problem | ||
| 10/23/2023 | Sold | $335,000-4.3%$220/sqft |
Source: Public Record Report a problem | ||
| 10/1/2023 | Pending sale | $350,000$230/sqft |
Source: Stellar MLS #U8209780 Report a problem | ||
| 9/25/2023 | Price change | $350,000-10%$230/sqft |
Source: Stellar MLS #U8209780 Report a problem | ||
| 8/30/2023 | Price change | $389,000-2.8%$255/sqft |
Source: Stellar MLS #U8209780 Report a problem | ||
| 8/11/2023 | Listed for sale | $400,000+220%$263/sqft |
Source: Stellar MLS #U8209780 Report a problem | ||
| 12/28/2000 | Sold | $125,000+50.6%$82/sqft |
Source: Public Record Report a problem | ||
| 12/2/1998 | Sold | $83,000$54/sqft |
Source: Public Record Report a problem | ||
Public tax history
| Year | Property taxes | Tax assessment |
|---|---|---|
| 2024 | $6,023 +9.6% | $331,451 +11.8% |
| 2023 | $5,496 +231% | $296,589 +136.1% |
| 2022 | $1,661 +2.9% | $125,642 +3% |
| 2021 | $1,614 +0.6% | $121,983 +1.4% |
| 2020 | $1,604 +2.2% | $120,299 +2.3% |
| 2019 | $1,570 | $117,594 +1.9% |
| 2018 | $1,570 +3.3% | $115,401 +2.1% |
| 2017 | $1,520 +1.4% | $113,027 +2.1% |
| 2016 | $1,499 -1.6% | $110,702 +0.7% |
| 2015 | $1,524 +0.4% | $109,932 +0.8% |
| 2014 | $1,518 +2.3% | $109,060 +1.5% |
| 2013 | $1,484 +11.6% | $107,448 +1.7% |
| 2012 | $1,330 | $105,652 -5.4% |
| 2011 | -- | $111,640 -0.5% |
| 2010 | -- | $112,245 -2.8% |
| 2009 | -- | $115,490 +0.1% |
| 2008 | $1,470 | $115,375 +3% |
| 2007 | -- | $112,015 -15.3% |
| 2005 | -- | $132,200 +3.7% |
| 2004 | $1,694 +2.1% | $127,500 +8.3% |
| 2003 | $1,659 +7% | $117,700 +9.2% |
| 2002 | $1,551 | $107,800 +10.8% |
| 2001 | $1,551 +45% | $97,300 +26.9% |
| 2000 | $1,070 | $76,700 |
Find assessor info on the county website
Neighborhood: 34685
Nearby homes
- $340,0002 bd2 ba1.6k sqft1145 Lanyard St, Palm Harbor, FL 34685Sold

- $371,9003 bd2 ba1.9k sqft1200 Mainsail Way, Palm Harbor, FL 34685Off Market
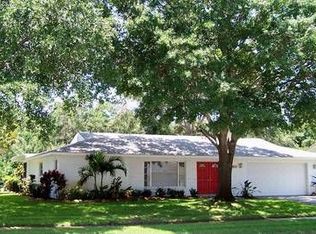
- $325,6002 bd2 ba1.6k sqft1208 Mainsail Way, Palm Harbor, FL 34685Off Market
- $257,6002 bd1 ba984 sqft1104 Lanyard St, Palm Harbor, FL 34685Off Market
- $322,3002 bd2 ba1.6k sqft1207 Lanyard St, Palm Harbor, FL 34685Off Market
- $290,300-- bd2 ba1.3k sqft1212 Mainsail Way, Palm Harbor, FL 34685Off Market
- $347,700-- bd2 ba1.4k sqft1050 Lanyard St, Palm Harbor, FL 34685Off Market
- $391,0002 bd2 ba1.7k sqft1128 Lanyard St, Palm Harbor, FL 34685Sold
Nearby schools
GreatSchools rating
- 9/10Cypress Woods Elementary SchoolGrades: PK-5Distance: 1.4 mi
- 7/10Joseph L. Carwise Middle SchoolGrades: 6-8Distance: 1.5 mi
- 7/10East Lake High SchoolGrades: PK,9-12Distance: 2.1 mi
Get a cash offer in 3 minutes
Find out how much your home could sell for in as little as 3 minutes with a no-obligation cash offer.
Estimated market value
$368,300
Get a cash offer in 3 minutes
Find out how much your home could sell for in as little as 3 minutes with a no-obligation cash offer.
Estimated market value
$368,300
- Florida
- Pinellas County
- Palm Harbor
- 34685
- 1137 Lanyard St
Nearby cities
Nearby zip codes
Other Palm Harbor Topics
