Historic charm meets modern living on one of Shawnee's most distinguished streets. This beautifully updated 3-bedroom, 3-bathroom home on N Broadway Avenue delivers over 2,110 square feet of thoughtfully finished space — and it shows from the moment you walk through the door.
Hardwood floors flow in the main level, where rich crown molding, custom built-ins, and accent lighting create an atmosphere that simply can't be replicated in new construction. The kitchen features granite countertops and a breakfast nook that's equal parts functional and charming. A formal dining room rounds out the main living spaces beautifully.
The main-level master suite offers plenty of room, a generous walk-in closet, and an attached bath with shower. A second bedroom and full bath complete the first floor. Upstairs, the third bedroom features its own private attached bath — ideal for guests, a teen suite, or a home office with separation.
Step outside to a private backyard garden courtyard — a peaceful, fully enclosed retreat that sets this home apart from anything else in the neighborhood.
Additional features include a 2-car detached garage, a workshop/storage area, double-pane windows, inside utility room, and vinyl fencing.
This one has to be seen in person to be fully appreciated.
For sale
Price cut: $6K (8/21)
$263,900
1128 N Broadway Ave, Shawnee, OK 74801
3beds
2,110sqft
Single Family Residence
Built in 1952
7,148 Square Feet Lot
$259,100 Zestimate®
$125/sqft
$-- HOA
What's special
Historic charmAccent lightingVinyl fencingFormal dining roomCustom built-insAttached bath with showerInside utility room
- 114 days
- 447
- 51
Zillow last checked:
Listing updated:
Listed by:
Jason Phillips 405-615-2035,
NextHome Central Real Estate
Source: MLSOK/OKCMAR as distributed by MLS GRID,MLS#: 1229970
Facts & features
Interior
Bedrooms & bathrooms
- Bedrooms: 3
- Bathrooms: 3
- Full bathrooms: 3
Heating
- Has Heating (Unspecified Type)
Cooling
- Has cooling: Yes
Appliances
- Included: Free-Standing Electric Oven, Free-Standing Electric Range
Features
- Number of fireplaces: 1
- Fireplace features: Other
Interior area
- Total structure area: 2,110
- Total interior livable area: 2,110 sqft
Property
Parking
- Total spaces: 2
- Parking features: Garage
- Garage spaces: 2
Features
- Levels: Two
- Stories: 2
- Patio & porch: Patio
Lot
- Size: 7,148 Square Feet
- Features: Interior Lot
Details
- Additional structures: Workshop
- Parcel number: 1128NBroadway74801
- Special conditions: None
Construction
Type & style
- Home type: SingleFamily
- Architectural style: Bungalow,Craftsman
- Property subtype: Single Family Residence
Materials
- Frame
- Foundation: Conventional
Condition
- Year built: 1952
Community & HOA
Location
- Region: Shawnee
Financial & listing details
- Price per square foot: $125/sqft
- Annual tax amount: $2,478
- Date on market: 5/19/2026
Estimated market value
$259,100
$246,000 - $272,000
$1,623/mo
Price history
| Date | Event | Price |
|---|---|---|
| 8/21/2026 | Price change | $263,900-2.2%$125/sqft |
Source:  MLSOK/OKCMAR as distributed by MLS GRID #1229970 Report a problem MLSOK/OKCMAR as distributed by MLS GRID #1229970 Report a problem | ||
| 6/3/2026 | Price change | $269,900-3.6%$128/sqft |
Source: MLSOK/OKCMAR as distributed by MLS GRID #1229970 Report a problem | ||
| 5/19/2026 | Listed for sale | $279,900+40%$133/sqft |
Source: MLSOK/OKCMAR as distributed by MLS GRID #1229970 Report a problem | ||
| 12/17/2020 | Sold | $199,900$95/sqft |
Source: MLSOK/OKCMAR as distributed by MLS GRID #932226 Report a problem | ||
| 11/8/2020 | Pending sale | $199,900$95/sqft |
Source: Berkshire Hathaway-Benchmark #932226 Report a problem | ||
| 10/29/2020 | Price change | $199,900-7%$95/sqft |
Source: Berkshire Hathaway-Benchmark #932226 Report a problem | ||
| 10/15/2020 | Listed for sale | $215,000+133.7%$102/sqft |
Source: Berkshire Hathaway-Benchmark #932226 Report a problem | ||
| 2/26/2004 | Sold | $92,000$44/sqft |
Source: MLSOK/OKCMAR as distributed by MLS GRID #176091 Report a problem | ||
Public tax history
Tax history is unavailable.
Monthly payment
Est. payment
Payment breakdown
Explore the cost of this home by adjusting the details. Changes won't be saved.Climate risks
Neighborhood: 74801
Nearby schools
Schools provided by the listing agent
- Elementary: Jefferson ES
- Middle: Shawnee MS
- High: Shawnee HS
Source: MLSOK/OKCMAR as distributed by MLS GRID. This data may not be complete. We recommend contacting the local school district to confirm school assignments for this home.


Similar homes
- $229,0003 bd2 ba2.8k sqft1201 N Beard Ave, Shawnee, OK 74801For Sale
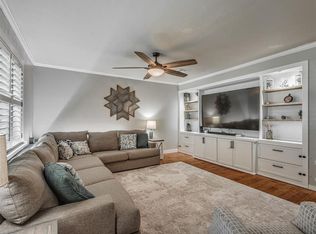 MLS ID #1238069, Cheryl Lister, eXp Realty BO. MLSOK/OKCMAR as distributed by MLS GRID
 - $239,9004 bd2 ba2.1k sqft537 W Dill St, Shawnee, OK 74801For Sale
 MLS ID #1238693, Diana Black, Berkshire Hathaway HomeService. MLSOK/OKCMAR as distributed by MLS GRID
 - $259,9004 bd2 ba2.2k sqft1618 N Oklahoma Ave, Shawnee, OK 74804For Sale
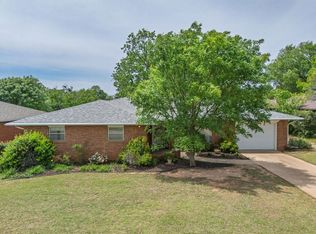 MLS ID #1227190, Pam Vallandingham, Berkshire Hathaway HomeService. MLSOK/OKCMAR as distributed by MLS GRID
 - $200,0004 bd2 ba1.8k sqft24 E Kirk St, Shawnee, OK 74801For Sale
 MLS ID #1243583, LeAnna Sisson, Epique Realty. MLSOK/OKCMAR as distributed by MLS GRID
