Charm abounds in this extensively reconstructed original (c) 1920 Montgomery Ward kit home on Old West Harbor Road. There are treetop views from the upper covered screened porch. Gorgeous natural light flows into the lower 3 season porch that spans the front of the home. Note the craftsman-designed woodwork details throughout. The 2ndfloor addition is approximately 300 sq ft of flex space, great for studio or master suite with full bath. The bright family room with sleeping loft and office/4th bdrm leads out to att. 4-season greenhouse. The charming kitchen has an eating nook. Not an inch of space is wasted in this home with custom built-ins and storage. 1.64+/- acre property includes 11' x 11.5' gardener's shed and 2 car garage w/ heated workshop. There is also a finished room in the garage used as a professional space. Ask for a list of all the updates to this home including new windows. Move-in ready, 'year round home close to West Harbor! ALL measurements are approximate.
Active
$395,000
1128 Old West Harbor Rd, Washington Island, WI 54246
4beds
1,742sqft
Inland-Residential
Built in 1920
1.64 Acres Lot
$-- Zestimate®
$227/sqft
$-- HOA
What's special
New windowsCraftsman-designed woodwork details throughoutCovered screened porchCustom built-ins and storage
- 38 days
- 1,525
- 93
Zillow last checked:
Listing updated:
Listed by:
Jason Gordon 920-847-2246,
Gordons North Star Realty, LLC
Source: Door County MLS,MLS#: 147785
Facts & features
Interior
Bedrooms & bathrooms
- Bedrooms: 4
- Bathrooms: 3
- Full bathrooms: 2
- 1/2 bathrooms: 1
Bedroom 1
- Area: 120
- Dimensions: 10 x 12
Bedroom 2
- Area: 100
- Dimensions: 10 x 10
Bedroom 3
- Area: 237.5
- Dimensions: 12.5 x 19
Bedroom 4
- Area: 81
- Dimensions: 9 x 9
Bathroom 1
- Area: 18
- Dimensions: 3 x 6
Bathroom 2
- Area: 35
- Dimensions: 5 x 7
Dining room
- Area: 77
- Dimensions: 7 x 11
Family room
- Area: 162
- Dimensions: 12 x 13.5
Kitchen
- Area: 130
- Dimensions: 10 x 13
Living room
- Area: 143
- Dimensions: 13 x 11
Office
- Area: 115.5
- Dimensions: 11 x 10.5
Heating
- Electric, Forced Air, Propane
Cooling
- None
Features
- Ceiling Fan(s), Main Floor Bathroom, Pantry, Walk-in Shower
- Windows: Bay Window(s), Skylight(s)
Interior area
- Total structure area: 1,742
- Total interior livable area: 1,742 sqft
Property
Parking
- Parking features: Garage, Detached
- Has garage: Yes
Lot
- Size: 1.64 Acres
Details
- Additional structures: Greenhouse
- Parcel number: 0280102332923J
- Zoning: General Agricultural (GA)
Construction
Type & style
- Home type: SingleFamily
- Property subtype: Inland-Residential
Condition
- Year built: 1920
Community & HOA
Location
- Region: Washington Island
Financial & listing details
- Price per square foot: $227/sqft
- Tax assessed value: $355,700
- Annual tax amount: $3,037
- Date on market: 8/27/2026
Estimated market value
Not available
Estimated sales range
Not available
Not available
Price history
| Date | Event | Price |
|---|---|---|
| 8/27/2026 | Listed for sale | $395,000+101.5%$227/sqft |
Source:  Door County MLS #147785 Report a problem Door County MLS #147785 Report a problem | ||
| 8/9/2017 | Sold | $196,000$113/sqft |
Source: Door County MLS #130653 Report a problem | ||
Public tax history
| Year | Property taxes | Tax assessment |
|---|---|---|
| 2025 | $3,038 +2.8% | $351,700 +80.5% |
| 2024 | $2,956 -1.8% | $194,800 |
| 2023 | $3,010 +4.4% | $194,800 |
| 2022 | $2,884 +10.5% | $194,800 |
| 2021 | $2,610 +3.7% | $194,800 |
| 2020 | $2,517 -4.7% | $194,800 |
| 2019 | $2,641 +941.2% | $194,800 |
| 2018 | $254 -88.4% | $194,800 +1.4% |
| 2017 | $2,180 +0.4% | $192,200 |
| 2016 | $2,172 +3.1% | $192,200 |
| 2015 | $2,106 +0% | $192,200 |
| 2014 | $2,105 -6.4% | $192,200 |
| 2013 | $2,248 +2.4% | $192,200 |
| 2011 | $2,196 +1.5% | $192,200 |
| 2010 | $2,163 +3.3% | $192,200 |
| 2009 | $2,093 | $192,200 |
Find assessor info on the county website
Monthly payment
Est. payment
Payment breakdown
Explore the cost of this home by adjusting the details. Changes won't be saved.Climate risks
Neighborhood: 54246
Nearby schools
- $309,1003 bd3 ba1.8k sqft2160 W Harbor Rd, Washington Island, WI 54246Off Market
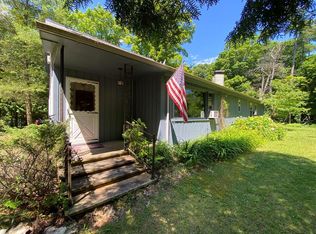
- $1,222,100-- bd-- ba-- sqft1113 Old West Harbor Rd, Washington Island, WI 54246Off Market
- $391,700-- bd-- ba-- sqft2167 W Harbor Rd, Washington Island, WI 54246Off Market
- $735,600-- bd-- ba-- sqft1141 Old West Harbor Rd, Washington Island, WI 54246Off Market
Similar homes
- $380,0003 bd1 ba1k sqft823 Town Line Rd, Washington Island, WI 54246For Sale
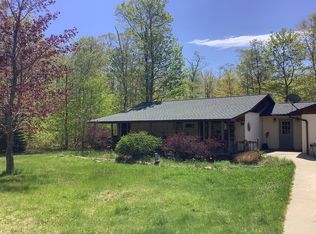
 MLS ID #147021, Jason Gordon, Gordons North Star Realty, LLC. Door County MLS
 - $349,0002 bd2 ba1.3k sqft856 Potawatomi Dr, Washington Island, WI 54246For Sale
 MLS ID #147374, Jason Gordon, Gordons North Star Realty, LLC. Door County MLS
 - $280,0003 bd1 ba1.3k sqft367 Nelson Ct, Washington Island, WI 54246For Sale
 MLS ID #147847, Jason Gordon, Gordons North Star Realty, LLC. Door County MLS
 - $550,0004 bd2 ba1.6k sqft12380 State Highway 42, Ellison Bay, WI 54210For Sale
 MLS ID #147503, MaryKay Shumway, Dwell Door County. Door County MLS
 - $574,9003 bd2 ba2.1k sqft11095 Ironwood Rd, Sister Bay, WI 54234For SaleMLS ID #147769, Brian Tourmo, True North Real Estate LLC. Door County MLS
- $575,0003 bd1 ba1.1k sqft1980 Scandia Rd, Sister Bay, WI 54234For SaleMLS ID #147304, Leah Gieseler-Hantke, Shorewest Realtors-Door County. Door County MLS
- $565,0003 bd2 ba1.6k sqft10816 Pheasant Ct, Sister Bay, WI 54234For SaleMLS ID #147776, Heather Collins, Kellstrom-Ray Agency, Inc. Door County MLS
- $380,0002 bd2 ba1.3k sqftStony Ridge Condo, Sister Bay, WI 54234For SaleMLS ID #147884, Roxanne (Roxie) Mielke, Berkshire Hathaway HS Bay Area Realty. Door County MLS
- $575,0003 bd2 ba1.4k sqft10849 Trillium Ln, Sister Bay, WI 54234For SaleMLS ID #147460, Michelle Anderson, CB Real Estate Group Egg Harbor. Door County MLS
- $515,0004 bd3 ba2.2k sqftMeadow Wood, Ellison Bay, WI 54210For SaleMLS ID #147771, Lauren Aurelius, Professional Realty of Door County. Door County MLS
- $559,0003 bd2 ba1.1k sqft10844 N Spring Rd, Sister Bay, WI 54234For SaleMLS ID #147719, Leah Gieseler-Hantke, Shorewest Realtors-Door County. Door County MLS
- $369,0002 bd2 ba1.2k sqftTimber Ridge Estates, Sister Bay, WI 54234For SaleMLS ID #147726, Michelle Anderson, CB Real Estate Group Egg Harbor. Door County MLS
- $429,0002 bd2 ba1.4k sqftPheasant Park Townhouse, Sister Bay, WI 54234For SaleMLS ID #147794, Sara Glenn, True North Real Estate LLC. Door County MLS
- $364,9002 bd1 ba900 sqftTimber Ridge Estates, Sister Bay, WI 54234For SaleMLS ID #147786, Heather Collins, Kellstrom-Ray Agency, Inc. Door County MLS
- $369,0002 bd2 ba1.1k sqftBay Ridge Condo, Sister Bay, WI 54234For SaleMLS ID #147791, Leah Gieseler-Hantke, Shorewest Realtors-Door County. Door County MLS
- $469,0002 bd3 ba1.8k sqftArbors of Door County, Sister Bay, WI 54234For SaleMLS ID #147715, Brian Reinhardt, True North Real Estate LLC. Door County MLS
- $549,9002 bd2 ba1.8k sqftCottage Glen@EB, Ellison Bay, WI 54210For SaleMLS ID #147792, Heather Collins, Kellstrom-Ray Agency, Inc. Door County MLS
- $285,0001 bd1 ba900 sqftArbors of Door County, Sister Bay, WI 54234For SaleMLS ID #147873, Amy Jorgenson, Dwell Door County. Door County MLS
- $289,9002 bd1 ba901 sqftScandia Cottages, Sister Bay, WI 54234For SaleMLS ID #143720, Michelle Anderson, CB Real Estate Group Egg Harbor. Door County MLS
