Welcome home! This 4 bedroom, 2 bath home offers an open floor plan & amenities that are an entertainer's dream! Wall of windows at the back of the house invites an abundance of natural light & views of the lush backyard oasis, featuring an inground pool with a new liner. Renovated in 2018, the beautiful kitchen has granite counters, gas stove & black stainless appliances. Renovated bathrooms also feature granite counters & tiled showers. Crown molding adorns the ceilings. Perfect for warm summer days or evening soirees, the pool area is surrounded by a generously-sized lot, providing privacy and space for outdoor enjoyment. Whether hosting gatherings or enjoying quiet moments, this outdoor retreat is a true sanctuary. New roof ensures peace of mind for years to come. Low flood insurance, providing both financial savings & peace of mind. The location is equally impressive, with the home situated in a demand subdivision, centrally located, ensuring easy access to amenities, entertainment & recreation. Located in an excellent school district, the convenience of the nearby schools adds an additional layer of appeal for those looking to establish roots in a community that values education and growth. This property harmoniously combines contemporary design, practicality, and luxury, making it a rare gem in the real estate market.
Closed
Price Unknown
1128 Rebecca Reid Dr, Slidell, LA 70461
4beds
2,010sqft
Single Family Residence
Built in 2003
-- sqft lot
$346,700 Zestimate®
$--/sqft
$2,317 Estimated rent
Home value
$346,700
$329,000 - $364,000
$2,317/mo
Zestimate® history
Owner options
List your home for rent
$2,317/mo
Rent Zestimate®
Find your next renter with Zillow Rental Manager. Plus, with online applications, you can quickly screen prospective tenants – for free.
$2,317/mo
Rent Zestimate®
Refinance and save
Refinancing to a lower rate could help reduce your monthly payments and save thousands over the life of the loan.
Explore your selling options
Work with a Zillow partner agent
Leverage their expertise and Zillow's premium Showcase listings to get your home seen by more buyers.
Get startedList with your own agent
Get your home in front of millions of buyers by listing it on Zillow.
Learn how to do itSell it yourself
Take full control of how buyers see your home on Zillow by listing For Sale by Owner (FSBO).
List your homeWhat's special
Pool areaOpen floor planLow flood insuranceLush backyard oasisBlack stainless appliancesGranite countersTiled showers
Zillow last checked:
Listing updated:
Listed by:
Angela Spencer 504-813-2071,
ERA Top Agent Realty
Bought with:
Amanda Broussard
Broussard Realty Pros
Source: GSREIN,MLS#: 2437624
Facts & features
Interior
Bedrooms & bathrooms
- Bedrooms: 4
- Bathrooms: 2
- Full bathrooms: 2
Primary bedroom
- Description: Flooring: Laminate,Simulated Wood
- Level: Lower
- Dimensions: 16.0000 x 14.8000
Bedroom
- Description: Flooring: Laminate,Simulated Wood
- Level: Lower
- Dimensions: 10.8000 x 10.0000
Bedroom
- Description: Flooring: Laminate,Simulated Wood
- Level: Lower
- Dimensions: 12.0000 x 11.9000
Bedroom
- Description: Flooring: Laminate,Simulated Wood
- Level: Lower
- Dimensions: 11.8000 x 11.4000
Breakfast room nook
- Description: Flooring: Tile
- Level: Lower
- Dimensions: 9.8000 x 9.8000
Den
- Description: Flooring: Wood
- Level: Lower
- Dimensions: 19.1000 x 17.4000
Dining room
- Description: Flooring: Wood
- Level: Lower
- Dimensions: 13.0000 x 10.0000
Kitchen
- Description: Flooring: Tile
- Level: Lower
- Dimensions: 13.0000 x 9.8000
Heating
- Central
Cooling
- Central Air, 1 Unit
Appliances
- Included: Dishwasher, Disposal, Microwave, Oven, Range
- Laundry: Washer Hookup, Dryer Hookup
Features
- Attic, Ceiling Fan(s), Granite Counters, Pull Down Attic Stairs, Stainless Steel Appliances, Cable TV
- Attic: Pull Down Stairs
- Has fireplace: Yes
- Fireplace features: Gas Starter, Wood Burning
Interior area
- Total structure area: 3,016
- Total interior livable area: 2,010 sqft
Property
Parking
- Parking features: Garage, Three or more Spaces, Boat, Garage Door Opener, RV Access/Parking
- Has garage: Yes
Features
- Levels: One
- Stories: 1
- Patio & porch: Concrete, Oversized, Patio
- Exterior features: Fence, Patio
- Pool features: In Ground
Lot
- Dimensions: 86 x 130 x 112 x 86
- Features: City Lot, Oversized Lot
Details
- Parcel number: 85495
- Special conditions: None
Construction
Type & style
- Home type: SingleFamily
- Architectural style: Ranch
- Property subtype: Single Family Residence
Materials
- Brick, Stucco, Vinyl Siding
- Foundation: Slab
- Roof: Shingle
Condition
- Very Good Condition
- Year built: 2003
Utilities & green energy
- Sewer: Public Sewer
- Water: Public
Community & HOA
Community
- Subdivision: Sterling Oaks
HOA
- Has HOA: No
Location
- Region: Slidell
Financial & listing details
- Tax assessed value: $253,993
- Annual tax amount: $2,782
- Date on market: 3/7/2024
Price history
| Date | Event | Price |
|---|---|---|
| 4/30/2024 | Sold | -- |
Source:  GSREIN #2437624 Report a problem GSREIN #2437624 Report a problem | ||
| 3/16/2024 | Contingent | $350,000$174/sqft |
Source: GSREIN #2437624 Report a problem | ||
| 3/7/2024 | Listed for sale | $350,000$174/sqft |
Source: GSREIN #2437624 Report a problem | ||
Public tax history
| Year | Property taxes | Tax assessment |
|---|---|---|
| 2025 | $2,782 +4.6% | $25,399 +9.2% |
| 2024 | $2,659 +21.9% | $23,255 +21.1% |
| 2023 | $2,182 0% | $19,201 |
| 2022 | $2,182 +29.9% | $19,201 |
| 2021 | $1,680 +0.5% | $19,201 |
| 2020 | $1,671 +2.2% | $19,201 +3.6% |
| 2019 | $1,635 -0.4% | $18,526 |
| 2018 | $1,641 -49.5% | $18,526 |
| 2017 | $3,250 +47.7% | $18,526 |
| 2016 | $2,201 | $18,526 -0.7% |
| 2015 | $2,201 +1% | $18,662 |
| 2014 | $2,180 -1.3% | $18,662 |
| 2013 | $2,208 +8.9% | $18,662 +5.6% |
| 2011 | $2,027 -0.6% | $17,670 |
| 2010 | $2,039 | $17,670 |
Find assessor info on the county website
Neighborhood: 70461
Nearby homes
- $--5 bd3 ba2.8k sqft1126 Rebecca Reid Dr, Slidell, LA 70461Sold

- $--4 bd3 ba2.6k sqft1130 Rebecca Reid Dr, Slidell, LA 70461Sold
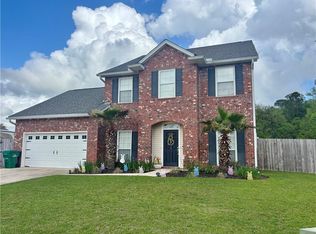
- $338,7004 bd3 ba2.5k sqft971 Maple Creek Dr, Slidell, LA 70461Off Market
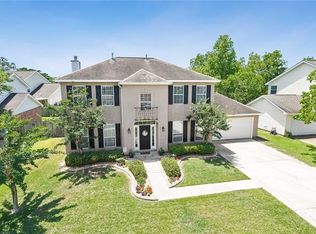
- $288,4004 bd2 ba2.2k sqft969 Maple Creek Dr, Slidell, LA 70461Off Market

- $363,1004 bd3 ba2.2k sqft969 Maple Creek Dr #OT, Slidell, LA 70461Off Market
- $382,500-- bd-- ba2.5k sqft973 Maple Creek Dr, Slidell, LA 70461Off Market
- $365,100-- bd-- ba2.3k sqft1124 Rebecca Reid Dr, Slidell, LA 70461Off Market
- $314,600-- bd-- ba2k sqft1035 Orchard Hill Dr, Slidell, LA 70461Off Market
Nearby schools
GreatSchools rating
- 8/10Honey Island Elementary SchoolGrades: 2-3Distance: 0.8 mi
- 6/10Boyet Junior High SchoolGrades: 7-8Distance: 1 mi
- 9/10Northshore High SchoolGrades: 9-12Distance: 0.8 mi
Schools provided by the listing agent
- Elementary: CCove,HIsland
- Middle: Little Oak
- High: Northshore
Source: GSREIN. This data may not be complete. We recommend contacting the local school district to confirm school assignments for this home.
Get a cash offer in 3 minutes
Find out how much your home could sell for in as little as 3 minutes with a no-obligation cash offer.
Estimated market value
$346,700
Get a cash offer in 3 minutes
Find out how much your home could sell for in as little as 3 minutes with a no-obligation cash offer.
Estimated market value
$346,700
- Louisiana
- Saint Tammany Parish
- Slidell
- 70461
- 1128 Rebecca Reid Dr
