Tucked away on a cul-de-sac in a highly sought-after neighborhood, this spacious 4-bedroom, 2.5-bath home checks all the boxes—and then some. Sitting on one of the largest lots in the subdivision, you’ll love the extra space, privacy, and rear yard access with paved parking for your RV, boat… or both.
Inside, the layout offers the perfect mix of function and flexibility with a beautiful den, formal living and dining areas, and a large game room/bonus space above the 3-car garage—ideal for movie nights, a playroom, or a private retreat. Wood flooring flows throughout the downstairs, adding warmth and durability to the main living spaces.
The kitchen features quartz countertops and opens seamlessly into the heart of the home, making it perfect for everyday living and entertaining.
Step outside and it only gets better—an awesome covered patio overlooks your private backyard oasis complete with a pool and jacuzzi, ready for summer days and relaxed evenings. Patio is prepped with hookups for generator access.
Roof is 4 years young, and Flood Insurance is assumable but not required.
Closed
Price Unknown
1130 Rebecca Reid Dr, Slidell, LA 70461
4beds
2,622sqft
Single Family Residence
Built in 2004
-- sqft lot
$359,100 Zestimate®
$--/sqft
$2,998 Estimated rent
Home value
$359,100
$330,000 - $388,000
$2,998/mo
Zestimate® history
Owner options
List your home for rent
$2,998/mo
Rent Zestimate®
Find your next renter with Zillow Rental Manager. Plus, with online applications, you can quickly screen prospective tenants – for free.
$2,998/mo
Rent Zestimate®
Refinance and save
Refinancing to a lower rate could help reduce your monthly payments and save thousands over the life of the loan.
Explore your selling options
Work with a Zillow partner agent
Leverage their expertise and Zillow's premium Showcase listings to get your home seen by more buyers.
Get startedList with your own agent
Get your home in front of millions of buyers by listing it on Zillow.
Learn how to do itSell it yourself
Take full control of how buyers see your home on Zillow by listing For Sale by Owner (FSBO).
List your homeWhat's special
Beautiful denAwesome covered patioKitchen features quartz countertops
Zillow last checked:
Listing updated:
Listed by:
Karen Guillory 985-707-2488,
ERA Top Agent Realty
Bought with:
Nykithia Smith
Crown Jewel Realty LLC
Source: GSREIN,MLS#: 2543267
Facts & features
Interior
Bedrooms & bathrooms
- Bedrooms: 4
- Bathrooms: 3
- Full bathrooms: 2
- 1/2 bathrooms: 1
Primary bedroom
- Description: Flooring: Carpet
- Level: Second
- Dimensions: 16.30 X 14.00
Bedroom
- Description: Flooring: Carpet
- Level: Second
- Dimensions: 10.40 X 11.30
Bedroom
- Description: Flooring: Carpet
- Level: Second
- Dimensions: 13.10 X 10.70
Bedroom
- Description: Flooring: Carpet
- Level: Second
- Dimensions: 10.40 X 11.30
Den
- Description: Flooring: Laminate,Simulated Wood
- Level: First
- Dimensions: 15.40 X 18.40
Dining room
- Description: Flooring: Laminate,Simulated Wood
- Level: First
- Dimensions: 10.50 X 10.70
Kitchen
- Description: Flooring: Tile
- Level: First
- Dimensions: 10.70 X 14.30
Living room
- Description: Flooring: Laminate,Simulated Wood
- Level: First
- Dimensions: 10.50 X 13.70
Heating
- Multiple Heating Units
Cooling
- 2 Units
Appliances
- Included: Dishwasher, Microwave
Features
- Ceiling Fan(s), Pantry
- Has fireplace: Yes
- Fireplace features: Other
Interior area
- Total structure area: 3,475
- Total interior livable area: 2,622 sqft
Property
Parking
- Total spaces: 3
- Parking features: Attached, Garage, Three or more Spaces, Garage Door Opener
- Has attached garage: Yes
Accessibility
- Accessibility features: Accessibility Features
Features
- Levels: Two
- Stories: 2
- Pool features: In Ground
Lot
- Dimensions: 59 x 166 x 30 x 148 x 112
- Features: City Lot, Oversized Lot
Details
- Parcel number: As Per Title
- Special conditions: None
Construction
Type & style
- Home type: SingleFamily
- Architectural style: Traditional
- Property subtype: Single Family Residence
Materials
- Brick, Frame, Vinyl Siding
- Foundation: Slab
- Roof: Shingle
Condition
- Excellent
- Year built: 2004
Utilities & green energy
- Sewer: Public Sewer
- Water: Public
Community & HOA
Community
- Security: Smoke Detector(s)
- Subdivision: Sterling Oaks
HOA
- Has HOA: No
Location
- Region: Slidell
Financial & listing details
- Tax assessed value: $283,265
- Annual tax amount: $3,205
- Date on market: 3/30/2026
Price history
| Date | Event | Price |
|---|---|---|
| 5/15/2026 | Sold | -- |
Source:  GSREIN #2543267 Report a problem GSREIN #2543267 Report a problem | ||
| 4/15/2026 | Contingent | $369,000$141/sqft |
Source: GSREIN #2543267 Report a problem | ||
| 4/2/2026 | Listed for sale | $369,000$141/sqft |
Source: GSREIN #2543267 Report a problem | ||
Public tax history
| Year | Property taxes | Tax assessment |
|---|---|---|
| 2025 | $3,205 -6.9% | $28,327 |
| 2024 | $3,442 +15.3% | $28,327 +17.9% |
| 2023 | $2,985 0% | $24,030 |
| 2022 | $2,985 +26.7% | $24,030 |
| 2021 | $2,357 +0.5% | $24,030 |
| 2020 | $2,345 +3.4% | $24,030 +4.9% |
| 2019 | $2,268 -0.4% | $22,905 |
| 2018 | $2,277 -43.2% | $22,905 |
| 2017 | $4,010 +42.4% | $22,905 +4.1% |
| 2016 | $2,816 | $21,995 -0.6% |
| 2015 | $2,816 +0.8% | $22,131 |
| 2014 | $2,792 -1% | $22,131 |
| 2013 | $2,822 +14% | $22,131 +9.8% |
| 2010 | $2,476 | $20,150 |
Find assessor info on the county website
Neighborhood: 70461
Nearby homes
- $311,400-- bd-- ba2k sqft1035 Orchard Hill Dr, Slidell, LA 70461Off Market
- $287,4004 bd2 ba2.2k sqft969 Maple Creek Dr, Slidell, LA 70461Off Market

- $363,1004 bd3 ba2.2k sqft969 Maple Creek Dr #OT, Slidell, LA 70461Off Market
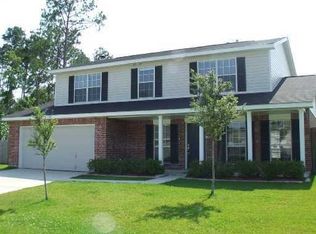
- $--4 bd2 ba2k sqft1128 Rebecca Reid Dr, Slidell, LA 70461Sold

- $289,000-- bd-- ba2.7k sqft967 Maple Creek Dr, Slidell, LA 70461Off Market
- $338,7004 bd3 ba2.5k sqft971 Maple Creek Dr, Slidell, LA 70461Off Market
- $244,800-- bd-- ba1.5k sqft1033 Orchard Hill Dr, Slidell, LA 70461Off Market
- $--5 bd3 ba2.8k sqft1126 Rebecca Reid Dr, Slidell, LA 70461Sold
Nearby schools
GreatSchools rating
- 8/10Honey Island Elementary SchoolGrades: 2-3Distance: 0.8 mi
- 6/10Boyet Junior High SchoolGrades: 7-8Distance: 1.1 mi
- 9/10Northshore High SchoolGrades: 9-12Distance: 0.8 mi
Schools provided by the listing agent
- Elementary: Cypress Cove
- Middle: Little Oaks
- High: Northshoore
Source: GSREIN. This data may not be complete. We recommend contacting the local school district to confirm school assignments for this home.
Get a cash offer in 3 minutes
Find out how much your home could sell for in as little as 3 minutes with a no-obligation cash offer.
Estimated market value
$359,100
Get a cash offer in 3 minutes
Find out how much your home could sell for in as little as 3 minutes with a no-obligation cash offer.
Estimated market value
$359,100
- Louisiana
- Saint Tammany Parish
- Slidell
- 70461
- 1130 Rebecca Reid Dr
