Welcome to this charming reverse 1.5 story home nestled in the delightful Glen at the Meadows of Winterset subdivision. This property offers the perfect blend of comfort and convenience, with single-level living that's sure to please. Step inside and discover a spacious great room featuring high ceilings and a cozy fireplace, seamlessly connected to the dining area. The sun-drenched kitchen boasts Corian countertops, ample pantry space, and real wood floors. ¬¬And for those who dread laundry day, fear not! The generous main-level laundry room is conveniently situated off the kitchen. The main floor hosts two bedrooms, including the primary bedroom suite with a walk-in closet that could make a shopaholic swoon.
Venture downstairs to the walk-out basement, where natural light floods the recreation room. A third bedroom and full bath make this level perfect for guests or teenagers craving their own space. But wait, there's more! An enormous unfinished area awaits your creative touch - home gym, art studio, or secret lair, anyone?
Outside, a newly installed roof provides peace of mind, while the spacious three-car garage offers ample room for vehicles and toys alike.
The Meadows of Winterset community is a treasure trove of amenities, including parks, pools, play areas, and trails - perfect for outdoor enthusiasts and social butterflies.
This home is ready for its new owner to add their personal touch. While it's being sold "as is," inspections are welcome. Don't miss this opportunity to make this delightful property your own slice of suburban paradise!
Sold
Price Unknown
1128 SW Blazing Star Dr, Lees Summit, MO 64081
3beds
2,375sqft
Single Family Residence
Built in 2004
10,085 Square Feet Lot
$459,300 Zestimate®
$--/sqft
$2,997 Estimated rent
Home value
$459,300
$436,000 - $482,000
$2,997/mo
Zestimate® history
Owner options
List your home for rent
$2,997/mo
Rent Zestimate®
Find your next renter with Zillow Rental Manager. Plus, with online applications, you can quickly screen prospective tenants – for free.
$2,997/mo
Rent Zestimate®
Refinance and save
$540/mo
Est. payment
Refinancing to a lower rate could help reduce your monthly payments and save thousands over the life of the loan.
$540/mo
Est. payment
Explore your selling options
Work with a Zillow partner agent
Leverage their expertise and Zillow's premium Showcase listings to get your home seen by more buyers.
Get startedList with your own agent
Get your home in front of millions of buyers by listing it on Zillow.
Learn how to do itSell it yourself
Take full control of how buyers see your home on Zillow by listing For Sale by Owner (FSBO).
List your homeWhat's special
Zillow last checked:
Listing updated:
Listed by:
Mary Ann Vanderweide 913-710-4200,
RE/MAX Realty Suburban Inc
Bought with:
Doris Howard, 1999122903
Platinum Realty LLC
Source: Heartland MLS as distributed by MLS GRID,MLS#: 2500461
Facts & features
Interior
Bedrooms & bathrooms
- Bedrooms: 3
- Bathrooms: 3
- Full bathrooms: 3
Primary bedroom
- Features: Carpet, Ceiling Fan(s), Walk-In Closet(s)
- Level: Main
- Dimensions: 16 x 14
Bedroom 2
- Features: Carpet
- Level: Main
- Dimensions: 10 x 11
Bedroom 3
- Features: Carpet, Walk-In Closet(s)
- Level: Basement
- Dimensions: 13 x 12
Primary bathroom
- Features: Ceramic Tiles, Double Vanity, Separate Shower And Tub
- Level: Main
- Dimensions: 12 x 9
Bathroom 2
- Features: Ceramic Tiles, Shower Over Tub
- Level: Main
- Dimensions: 9 x 5
Bathroom 3
- Features: Shower Only
- Level: Basement
- Dimensions: 9 x 5
Breakfast room
- Level: Main
- Dimensions: 11 x 9
Dining room
- Features: Carpet, Ceiling Fan(s)
- Level: Main
- Dimensions: 9 x 14
Great room
- Features: Carpet, Fireplace
- Level: Main
- Dimensions: 16 x 16
Kitchen
- Features: Pantry, Solid Surface Counter
- Level: Main
- Dimensions: 11 x 20
Laundry
- Features: Vinyl
- Level: Main
- Dimensions: 9 x 6
Recreation room
- Features: Carpet
- Level: Basement
- Dimensions: 16 x 20
Heating
- Forced Air
Cooling
- Electric
Appliances
- Included: Dishwasher, Dryer, Microwave, Refrigerator, Built-In Electric Oven, Washer
- Laundry: Laundry Room, Main Level
Features
- Ceiling Fan(s), Walk-In Closet(s)
- Flooring: Carpet, Tile, Vinyl, Wood
- Basement: Concrete,Full,Sump Pump,Walk-Out Access
- Number of fireplaces: 1
- Fireplace features: Great Room
Interior area
- Total structure area: 2,375
- Total interior livable area: 2,375 sqft
- Finished area above ground: 1,718
- Finished area below ground: 657
Property
Parking
- Total spaces: 3
- Parking features: Attached, Garage Faces Front
- Attached garage spaces: 3
Features
- Patio & porch: Deck, Patio
Lot
- Size: 10,085 Square Feet
- Features: City Lot
Details
- Parcel number: 62530170800000000
Construction
Type & style
- Home type: SingleFamily
- Architectural style: Traditional
- Property subtype: Single Family Residence
Materials
- Frame, Wood Siding
- Roof: Composition
Condition
- Year built: 2004
Details
- Builder model: Hawthone Reverse
- Builder name: Richard Mather Bldrs
Utilities & green energy
- Sewer: Public Sewer
- Water: Public
Community & HOA
Community
- Subdivision: Meadows Of Winterset
HOA
- Has HOA: Yes
- Amenities included: Play Area, Pool, Trail(s)
- Services included: Trash
- HOA fee: $540 annually
Location
- Region: Lees Summit
Financial & listing details
- Tax assessed value: $383,050
- Annual tax amount: $4,537
- Date on market: 7/25/2024
- Listing terms: Cash,Conventional
- Exclusions: Fp, Washer&Dryer,
- Ownership: Private
- Road surface type: Paved
Price history
| Date | Event | Price |
|---|---|---|
| 8/27/2024 | Sold | -- |
Source:  Heartland MLS as distributed by MLS GRID #2500461 Report a problem Heartland MLS as distributed by MLS GRID #2500461 Report a problem | ||
| 7/29/2024 | Pending sale | $400,000$168/sqft |
Source: Heartland MLS as distributed by MLS GRID #2500461 Report a problem | ||
| 7/25/2024 | Listed for sale | $400,000$168/sqft |
Source: Heartland MLS as distributed by MLS GRID #2500461 Report a problem | ||
| 9/14/2018 | Listing removed | $1,795$1/sqft |
Source: NPM Group Report a problem | ||
| 8/31/2018 | Price change | $1,795-5.3%$1/sqft |
Source: NPM Group Report a problem | ||
| 8/16/2018 | Price change | $1,895-17.4%$1/sqft |
Source: NPM Group Report a problem | ||
| 7/31/2018 | Listed for rent | $2,295+31.1%$1/sqft |
Source: Zillow Rental Network Report a problem | ||
| 7/15/2016 | Listing removed | $1,750+6.1%$1/sqft |
Source: NPM Group Report a problem | ||
| 8/14/2014 | Listing removed | $1,650$1/sqft |
Source: NPM Group Report a problem | ||
| 7/26/2014 | Price change | $1,650-8.3%$1/sqft |
Source: NPM Group Report a problem | ||
| 6/5/2014 | Listed for rent | $1,800$1/sqft |
Source: NPM Group Report a problem | ||
Public tax history
| Year | Property taxes | Tax assessment |
|---|---|---|
| 2025 | $4,573 +0.1% | $72,780 +15% |
| 2024 | $4,570 +0.7% | $63,287 |
| 2023 | $4,537 -4.9% | $63,287 +7.1% |
| 2022 | $4,770 -2% | $59,090 |
| 2021 | $4,869 -0.9% | $59,090 +0.1% |
| 2020 | $4,911 +2.8% | $59,021 |
| 2019 | $4,777 | $59,021 +14.9% |
| 2018 | $4,777 +4% | $51,367 |
| 2017 | $4,594 +8.3% | $51,367 +6.4% |
| 2016 | $4,242 +0.1% | $48,279 +1.8% |
| 2014 | $4,237 +0.1% | $47,444 |
| 2013 | $4,234 -0.2% | $47,444 |
| 2012 | $4,242 +0.4% | $47,444 |
| 2011 | $4,224 +1.8% | $47,444 |
| 2010 | $4,148 -0.8% | $47,444 |
| 2009 | $4,180 +0.4% | $47,444 -2% |
| 2008 | $4,163 -1.5% | $48,413 |
| 2007 | $4,226 +73% | $48,413 |
| 2006 | $2,443 +258.7% | $48,413 +537.8% |
| 2005 | $681 | $7,591 |
| 2004 | -- | $7,591 |
Find assessor info on the county website
Neighborhood: 64081
Nearby homes
- $444,6004 bd3 ba2.3k sqft1132 SW Blazing Star Dr, Lees Summit, MO 64081Off Market
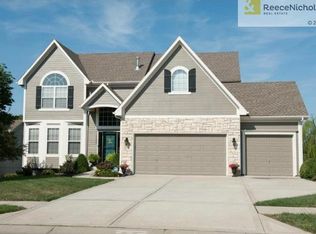
- $463,6004 bd2 ba2.3k sqft1124 SW Blazing Star Dr, Lees Summit, MO 64081Off Market
- $452,7004 bd3 ba1.7k sqft1120 SW Blazing Star Dr, Lees Summit, MO 64081Off Market
- $--4 bd3 ba3k sqft1136 SW Blazing Star Dr, Lees Summit, MO 64081Sold
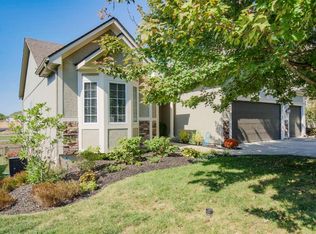
- $543,6004 bd4 ba3.1k sqft2528 SW Blazing Star Pl, Lees Summit, MO 64081Off Market
- $474,9004 bd4 ba3.3k sqft2533 SW Blazing Star Pl, Lees Summit, MO 64081Off Market
- $496,8004 bd3 ba2.9k sqft1140 SW Blazing Star Dr, Lees Summit, MO 64081Off Market
- $458,0004 bd2 ba2.4k sqft1116 SW Blazing Star Dr, Lees Summit, MO 64081Off Market
Nearby schools
GreatSchools rating
- 7/10Longview Farm Elementary SchoolGrades: K-5Distance: 1 mi
- 8/10Pleasant Lea Middle SchoolGrades: 6-8Distance: 2.4 mi
- 9/10Lee's Summit West High SchoolGrades: 9-12Distance: 2.6 mi
Schools provided by the listing agent
- Elementary: Longview Farms
- Middle: Pleasant Lea
- High: Lee's Summit West
Source: Heartland MLS as distributed by MLS GRID. This data may not be complete. We recommend contacting the local school district to confirm school assignments for this home.
Get a cash offer in 3 minutes
Find out how much your home could sell for in as little as 3 minutes with a no-obligation cash offer.
Estimated market value
$459,300
Get a cash offer in 3 minutes
Find out how much your home could sell for in as little as 3 minutes with a no-obligation cash offer.
Estimated market value
$459,300
- Missouri
- Jackson County
- Lees Summit
- 64081
- 1128 SW Blazing Star Dr
Nearby cities
Nearby zip codes
Other Lees Summit Topics
