Welcome to your dream home! This beautiful reverse 1.5-story home offers the perfect blend of style, comfort, and convenience. With 4 spacious bedrooms and 3 full bathrooms, this home is designed to accommodate your family's needs effortlessly. As you enter the home, you'll notice the great room with high ceilings, cozy fireplace flanked by beautiful tall windows w/transoms and custom blinds! The formal dining area seamlessly flows into the great room which works perfectly for gatherings and entertaining. Step into the generous sized kitchen, where upgraded granite countertops provide a sleek and durable workspace for all your culinary creations. Tons of cabinet space and breakfast bar leads to an oversized breakfast area perfect for morning coffee time! The 3-car garage offers ample space for your vehicles and additional storage, ensuring everything has its place and boasts of recently added EPOXY flooring. The primary bedroom with 2nd Fireplace and its own private deck with French doors to full bath with tile floor, soaker tub, separate shower and HUGE walk-in closet with built-ins. Second first floor bedroom with bay window and double closet conveniently located to 2nd full bath. The walkout basement is perfect for that extra living space and has two additional large bedrooms PLUS an office and/or FLEX room. You’ll also love the extra large storage room with plenty of space for an exercise area as well. Home has two decks PLUS a patio, a beautiful perennial/pollinator garden, and the yard is partially fenced. Designed for easy living, this home features main-level laundry and many upgrades throughout. The neighborhood adds to the appeal with its community pool perfect for beating the summer heat. Don't miss this incredible opportunity to schedule your private tour today and see for yourself why this home is the perfect fit for you and your family! Owner-Agent.
Sold
Price Unknown
1136 SW Blazing Star Dr, Lees Summit, MO 64081
4beds
3,092sqft
Single Family Residence
Built in 2007
9,084 Square Feet Lot
$484,300 Zestimate®
$--/sqft
$3,304 Estimated rent
Home value
$484,300
$455,000 - $518,000
$3,304/mo
Zestimate® history
Owner options
List your home for rent
$3,304/mo
Rent Zestimate®
Find your next renter with Zillow Rental Manager. Plus, with online applications, you can quickly screen prospective tenants – for free.
$3,304/mo
Rent Zestimate®
Refinance and save
$150/mo
Est. payment
Refinancing to a lower rate could help reduce your monthly payments and save thousands over the life of the loan.
$150/mo
Est. payment
Explore your selling options
Work with a Zillow partner agent
Leverage their expertise and Zillow's premium Showcase listings to get your home seen by more buyers.
Get startedList with your own agent
Get your home in front of millions of buyers by listing it on Zillow.
Learn how to do itSell it yourself
Take full control of how buyers see your home on Zillow by listing For Sale by Owner (FSBO).
List your homeWhat's special
Cozy fireplaceUpgraded granite countertopsWalkout basementTwo decksExtra large storage roomHuge walk-in closetSoaker tub
Zillow last checked:
Listing updated:
Listed by:
Ask Cathy Team 816-268-4033,
Keller Williams Platinum Prtnr,
Pam Bardy 816-559-1746,
Keller Williams Platinum Prtnr
Bought with:
Non MLS
Non-MLS Office
Source: Heartland MLS as distributed by MLS GRID,MLS#: 2514855
Facts & features
Interior
Bedrooms & bathrooms
- Bedrooms: 4
- Bathrooms: 3
- Full bathrooms: 3
Primary bedroom
- Features: Ceiling Fan(s), Fireplace, Walk-In Closet(s)
- Level: First
- Area: 208 Square Feet
- Dimensions: 13 x 16
Bedroom 2
- Features: Carpet, Ceiling Fan(s)
- Level: First
- Area: 132 Square Feet
- Dimensions: 11 x 12
Bedroom 3
- Features: Carpet, Ceiling Fan(s)
- Level: Basement
- Area: 221 Square Feet
- Dimensions: 13 x 17
Bedroom 4
- Features: Carpet
- Level: Basement
- Area: 252 Square Feet
- Dimensions: 12 x 21
Primary bathroom
- Features: Ceramic Tiles, Double Vanity, Shower Only, Tub Only
- Level: First
- Area: 100 Square Feet
- Dimensions: 10 x 10
Bathroom 1
- Features: Shower Over Tub
- Level: First
- Area: 45 Square Feet
- Dimensions: 9 x 5
Bathroom 2
- Features: Double Vanity, Shower Only
- Level: Basement
- Area: 65 Square Feet
- Dimensions: 13 x 5
Breakfast room
- Features: Ceiling Fan(s)
- Level: First
- Area: 204 Square Feet
- Dimensions: 12 x 17
Dining room
- Features: Carpet
- Level: First
- Area: 154 Square Feet
- Dimensions: 11 x 14
Family room
- Features: Carpet, Ceiling Fan(s)
- Level: Basement
- Area: 304 Square Feet
- Dimensions: 16 x 19
Great room
- Features: Carpet, Ceiling Fan(s), Fireplace
- Level: First
- Area: 285 Square Feet
- Dimensions: 15 x 19
Kitchen
- Features: Granite Counters
- Level: First
- Area: 228 Square Feet
- Dimensions: 12 x 19
Laundry
- Features: Vinyl
- Level: First
- Area: 60 Square Feet
- Dimensions: 10 x 6
Other
- Features: Carpet
- Level: Basement
- Area: 208 Square Feet
- Dimensions: 13 x 16
Heating
- Heat Pump
Cooling
- Heat Pump
Appliances
- Included: Dishwasher, Disposal, Humidifier, Microwave, Refrigerator, Built-In Electric Oven
- Laundry: Laundry Room, Main Level
Features
- Ceiling Fan(s), Pantry, Vaulted Ceiling(s), Walk-In Closet(s)
- Flooring: Carpet, Vinyl, Wood
- Windows: Thermal Windows
- Basement: Basement BR,Finished,Full,Walk-Out Access
- Number of fireplaces: 2
- Fireplace features: Gas, Great Room, Master Bedroom
Interior area
- Total structure area: 3,092
- Total interior livable area: 3,092 sqft
- Finished area above ground: 1,867
- Finished area below ground: 1,225
Property
Parking
- Total spaces: 3
- Parking features: Attached, Garage Faces Front
- Attached garage spaces: 3
Features
- Patio & porch: Deck, Patio
- Fencing: Partial
Lot
- Size: 9,084 Square Feet
- Features: Level
Details
- Parcel number: 62530171000000000
Construction
Type & style
- Home type: SingleFamily
- Architectural style: Traditional
- Property subtype: Single Family Residence
Materials
- Stucco & Frame
- Roof: Composition
Condition
- Year built: 2007
Utilities & green energy
- Sewer: Public Sewer
- Water: Public
Community & HOA
Community
- Subdivision: Meadows Of Winterset
HOA
- Has HOA: Yes
- Amenities included: Play Area, Pool, Trail(s)
- Services included: Trash
- HOA fee: $150 quarterly
- HOA name: Meadows of Winterset
Location
- Region: Lees Summit
Financial & listing details
- Tax assessed value: $429,810
- Annual tax amount: $5,197
- Date on market: 10/12/2024
- Listing terms: Cash,Conventional,FHA,VA Loan
- Ownership: Private
Price history
| Date | Event | Price |
|---|---|---|
| 11/22/2024 | Sold | -- |
Source:  Heartland MLS as distributed by MLS GRID #2514855 Report a problem Heartland MLS as distributed by MLS GRID #2514855 Report a problem | ||
| 10/22/2024 | Pending sale | $459,900$149/sqft |
Source: Heartland MLS as distributed by MLS GRID #2514855 Report a problem | ||
| 10/16/2024 | Listed for sale | $459,900$149/sqft |
Source: Heartland MLS as distributed by MLS GRID #2514855 Report a problem | ||
| 10/14/2024 | Pending sale | $459,900$149/sqft |
Source: Heartland MLS as distributed by MLS GRID #2514855 Report a problem | ||
| 10/12/2024 | Listed for sale | $459,900+104.4%$149/sqft |
Source: Heartland MLS as distributed by MLS GRID #2514855 Report a problem | ||
| 3/9/2012 | Sold | -- |
Source: Heartland MLS as distributed by MLS GRID #1758905 Report a problem | ||
| 12/31/2011 | Price change | $225,000-16.6%$73/sqft |
Source: Reece and Nichols Realtors #1758905 Report a problem | ||
| 6/25/2011 | Price change | $269,900-1.9%$87/sqft |
Source: Reece and Nichols Realtors #1674283 Report a problem | ||
| 5/16/2010 | Listed for sale | $275,000-3.5%$89/sqft |
Source: Reece and Nichols Realtors #1674283 Report a problem | ||
| 12/12/2009 | Listing removed | $285,000$92/sqft |
Source: Keller Williams Realty Northland Partners, LLC #1513244 Report a problem | ||
| 12/9/2009 | Listed for sale | $285,000$92/sqft |
Source: Keller Williams Realty Northland Partners, LLC #1513244 Report a problem | ||
| 10/31/2009 | Listing removed | $285,000$92/sqft |
Source: Reece and Nichols Realtors #1513244 Report a problem | ||
| 8/1/2009 | Price change | $285,000-1.7%$92/sqft |
Source: Reece and Nichols Realtors #1513244 Report a problem | ||
| 1/16/2009 | Listed for sale | $290,000$94/sqft |
Source: Reece and Nichols Realtors #1513244 Report a problem | ||
Public tax history
| Year | Property taxes | Tax assessment |
|---|---|---|
| 2025 | $5,937 +13.4% | $81,664 +12.6% |
| 2024 | $5,235 +0.7% | $72,496 |
| 2023 | $5,197 +4.3% | $72,496 +17.4% |
| 2022 | $4,985 -2% | $61,750 |
| 2021 | $5,088 -1% | $61,750 |
| 2020 | $5,138 -4.8% | $61,750 -7.4% |
| 2019 | $5,397 | $66,682 +14.9% |
| 2018 | $5,397 +4% | $58,035 |
| 2017 | $5,190 +12.6% | $58,035 +10.6% |
| 2016 | $4,609 +10.9% | $52,459 +12.7% |
| 2014 | $4,157 -10.4% | $46,550 -10.5% |
| 2013 | $4,639 -0.2% | $51,984 |
| 2012 | $4,648 -1.6% | $51,984 |
| 2011 | $4,725 +1.8% | $51,984 -2% |
| 2010 | $4,640 -0.8% | $53,067 |
| 2009 | $4,675 +26.9% | $53,067 -2% |
| 2008 | $3,685 +372.6% | $54,150 +506.4% |
| 2007 | $780 | $8,930 |
| 2006 | -- | $8,930 |
Find assessor info on the county website
Neighborhood: 64081
Nearby homes
- $496,8004 bd3 ba2.9k sqft1140 SW Blazing Star Dr, Lees Summit, MO 64081Off Market
- $444,6004 bd3 ba2.3k sqft1132 SW Blazing Star Dr, Lees Summit, MO 64081Off Market
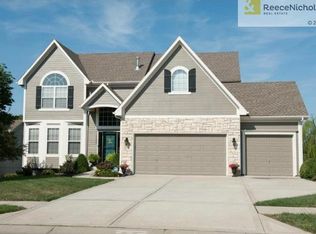
- $483,2004 bd4 ba2.4k sqft1144 SW Blazing Star Dr, Lees Summit, MO 64081Off Market
- $7,470-- bd-- ba-- sqft2712 SW 12th St, Lees Summit, MO 64081Off Market
- $--3 bd3 ba2.3k sqft1128 SW Blazing Star Dr, Lees Summit, MO 64081Sold
- $474,9004 bd4 ba3.3k sqft2533 SW Blazing Star Pl, Lees Summit, MO 64081Off Market
- $455,8004 bd3 ba2.5k sqft2624 SW Blazing Star Cir, Lees Summit, MO 64081Off Market
- $435,8004 bd2 ba2.3k sqft1200 SW Blazing Star Dr, Lees Summit, MO 64081Off Market
Nearby schools
GreatSchools rating
- 7/10Longview Farm Elementary SchoolGrades: K-5Distance: 1 mi
- 8/10Pleasant Lea Middle SchoolGrades: 6-8Distance: 2.4 mi
- 9/10Lee's Summit West High SchoolGrades: 9-12Distance: 2.6 mi
Schools provided by the listing agent
- Elementary: Longview Farms
- Middle: Pleasant Lea
- High: Lee's Summit West
Source: Heartland MLS as distributed by MLS GRID. This data may not be complete. We recommend contacting the local school district to confirm school assignments for this home.
Get a cash offer in 3 minutes
Find out how much your home could sell for in as little as 3 minutes with a no-obligation cash offer.
Estimated market value
$484,300
Get a cash offer in 3 minutes
Find out how much your home could sell for in as little as 3 minutes with a no-obligation cash offer.
Estimated market value
$484,300
- Missouri
- Jackson County
- Lees Summit
- 64081
- 1136 SW Blazing Star Dr
Nearby cities
Nearby zip codes
Other Lees Summit Topics
