Experience refined living in this beautifully appointed 6-bedroom, 4-bathroom home offering 3,913 sq ft on a generous 0.18-acre lot in the highly sought-after Lincoln Crossing community. Perfectly positioned against a tranquil nature preserve with scenic trails and a nearby park and no rear neighbors, this property offers exceptional privacy and picturesque views. Elegant travertine flooring welcomes you and flows through the main living areas. The desirable floor plan includes a downstairs junior suite with a full bedroom and bathroom, ideal for guests or multi-generational living. Formal living and dining rooms provide sophisticated entertaining space, while the expansive great room with a cozy gas fireplace is perfect for everyday comfort. The well-appointed kitchen features abundant cabinetry, a butler's pantry, and a casual dining area, making it ideal for both daily living and hosting. Upstairs, the spacious primary suite offers a private retreat complete with dual oversized walk-in closets, plush carpeting, and a relaxing in-suite saunaperfect for unwinding at the end of the day. A convenient upstairs laundry room with a sink adds functionality. Step outside to the beautifully refreshed backyard with brand new grass, a built-in gas firepit with stone seating, and ample space to create your dream pool, all set against a peaceful nature preserve backdrop. Energy-efficient upgrades include owned solar, a new 2024 Bosch hybrid HVAC system, and a recently replaced water heater. The 3-car tandem garage features epoxy flooring and EV charging. Enjoy resort-style living with access to Lincoln Crossing amenities, including multiple pools, spa, clubhouse, fitness center, and high-speed internet. A rare opportunity to own a spacious, upgraded home in one of the area's most desirable communities.
Closed
$840,000
1128 Southbridge Cir, Lincoln, CA 95648
6beds
3,913sqft
Single Family Residence
Built in 2005
8,054 Square Feet Lot
$839,800 Zestimate®
$215/sqft
$4,222 Estimated rent
Home value
$839,800
$781,000 - $907,000
$4,222/mo
Zestimate® history
Owner options
List your home for rent
$4,222/mo
Rent Zestimate®
Find your next renter with Zillow Rental Manager. Plus, with online applications, you can quickly screen prospective tenants – for free.
$4,222/mo
Rent Zestimate®
Refinance and save
$5,497/mo
Est. payment
Refinancing to a lower rate could help reduce your monthly payments and save thousands over the life of the loan.
$5,497/mo
Est. payment
Explore your selling options
Work with a Zillow partner agent
Leverage their expertise and Zillow's premium Showcase listings to get your home seen by more buyers.
Get startedList with your own agent
Get your home in front of millions of buyers by listing it on Zillow.
Learn how to do itSell it yourself
Take full control of how buyers see your home on Zillow by listing For Sale by Owner (FSBO).
List your homeWhat's special
Picturesque viewsDual oversized walk-in closetsElegant travertine flooringRelaxing in-suite saunaPeaceful nature preserve backdropCasual dining areaPlush carpeting
Zillow last checked:
Listing updated:
Listed by:
Jenny Christophersen DRE #01969048 916-698-9333,
GUIDE Real Estate
Bought with:
Kristi Ghent, DRE #01807699
Real Broker
Source: MetroList Services of CA,MLS#: 226031145Originating MLS: MetroList Services, Inc.
Facts & features
Interior
Bedrooms & bathrooms
- Bedrooms: 6
- Bathrooms: 4
- Full bathrooms: 4
Rooms
- Room types: Master Bedroom, Dining Room, Great Room, Kitchen, Laundry, Living Room
Primary bedroom
- Features: Walk-In Closet, Walk-In Closet(s)
Primary bathroom
- Features: Shower Stall(s), Double Vanity, Sitting Area, Soaking Tub, Tile, Walk-In Closet(s), Window
Dining room
- Features: Breakfast Nook, Formal Room, Bar, Space in Kitchen
Kitchen
- Features: Breakfast Area, Breakfast Room, Butlers Pantry, Pantry Closet, Island w/Sink, Synthetic Counter
Heating
- Central, Zoned, Natural Gas
Cooling
- Ceiling Fan(s), Central Air, Zoned
Appliances
- Included: Built-In Electric Oven, Gas Cooktop, Built-In Gas Oven, Range Hood, Ice Maker, Dishwasher, Microwave, Plumbed For Ice Maker
- Laundry: Laundry Room, Sink, Upper Level, Hookups Only, Inside, Inside Room
Features
- Flooring: Carpet, Laminate, Stone, Linoleum, Tile
- Number of fireplaces: 1
- Fireplace features: Gas Log
Interior area
- Total interior livable area: 3,913 sqft
Property
Parking
- Total spaces: 3
- Parking features: Attached, Electric Vehicle Charging Station(s), Tandem
- Attached garage spaces: 3
Features
- Exterior features: Fire Pit
- Has private pool: Yes
- Pool features: Community
- Fencing: Back Yard,Metal,Wood
Lot
- Size: 8,054 Square Feet
- Features: Auto Sprinkler F&R, Private, Greenbelt, Street Lights, Landscape Back, Landscape Front
Details
- Parcel number: 328030023000
- Zoning description: R
- Special conditions: Standard
Construction
Type & style
- Home type: SingleFamily
- Architectural style: Contemporary
- Property subtype: Single Family Residence
Materials
- Stone, Stucco, Wood
- Foundation: Slab
- Roof: Tile
Condition
- Year built: 2005
Utilities & green energy
- Sewer: Public Sewer
- Water: Meter on Site
- Utilities for property: Electric, Sewer In & Connected, Solar, Natural Gas Connected
Green energy
- Energy generation: Solar
Community & HOA
HOA
- Has HOA: Yes
- Amenities included: Playground, Pool, Clubhouse, Recreation Facilities, Fitness Center, Game Court Interior, Spa/Hot Tub, Greenbelt, Trail(s), Gym, Park
- Services included: Organized Activities, Common Areas, Pool, Recreation Facility, Internet, Management
- HOA fee: $140 monthly
Location
- Region: Lincoln
Financial & listing details
- Price per square foot: $215/sqft
- Tax assessed value: $746,000
- Annual tax amount: $12,802
- Price range: $840K - $840K
- Date on market: 3/19/2026
Price history
| Date | Event | Price |
|---|---|---|
| 5/29/2026 | Sold | $840,000-1.2%$215/sqft |
Source: MetroList Services of CA #226031145 Report a problem | ||
| 5/10/2026 | Pending sale | $849,900$217/sqft |
Source: MetroList Services of CA #226031145 Report a problem | ||
| 4/28/2026 | Listed for sale | $849,900$217/sqft |
Source: MetroList Services of CA #226031145 Report a problem | ||
| 4/22/2026 | Contingent | $849,900$217/sqft |
Source: MetroList Services of CA #226031145 Report a problem | ||
| 3/19/2026 | Listed for sale | $849,900+8.3%$217/sqft |
Source: MetroList Services of CA #226031145 Report a problem | ||
| 7/13/2021 | Sold | $785,000+1.3%$201/sqft |
Source: MetroList Services of CA #221060821 Report a problem | ||
| 6/22/2021 | Pending sale | $775,000$198/sqft |
Source: MetroList Services of CA #221060821 Report a problem | ||
| 6/16/2021 | Price change | $775,000-6.1%$198/sqft |
Source: MetroList Services of CA #221060821 Report a problem | ||
| 6/3/2021 | Listed for sale | $825,000+81.3%$211/sqft |
Source: MetroList Services of CA #221060821 Report a problem | ||
| 4/3/2015 | Sold | $455,000-28.3%$116/sqft |
Source: MetroList Services of CA #15006997 Report a problem | ||
| 7/11/2005 | Sold | $634,500$162/sqft |
Source: Public Record Report a problem | ||
Public tax history
| Year | Property taxes | Tax assessment |
|---|---|---|
| 2025 | $12,802 +3.1% | $746,000 +5.1% |
| 2024 | $12,415 -6.9% | $710,000 -11.3% |
| 2023 | $13,329 +1.8% | $800,700 +2% |
| 2022 | $13,094 +30.3% | $785,000 +55.4% |
| 2021 | $10,046 +0.6% | $505,191 +1% |
| 2020 | $9,990 | $500,012 +2% |
| 2019 | $9,990 +4.5% | $490,209 +2% |
| 2018 | $9,561 -5.8% | $480,598 +2% |
| 2017 | $10,154 +2.4% | $471,175 +2% |
| 2016 | $9,913 +4.3% | $461,938 +8.2% |
| 2015 | $9,504 +4% | $427,000 +3.9% |
| 2014 | $9,139 | $411,000 +16.8% |
| 2013 | -- | $352,000 +12.5% |
| 2012 | -- | $313,000 -4.9% |
| 2011 | -- | $329,000 -4.5% |
| 2010 | -- | $344,343 -12% |
| 2009 | -- | $391,299 -13% |
| 2008 | -- | $449,994 -30.4% |
| 2007 | -- | $646,697 +2% |
| 2006 | -- | $634,017 +642.5% |
| 2005 | -- | $85,393 +505.7% |
| 2004 | -- | $14,098 |
Find assessor info on the county website
Neighborhood: 95648
Nearby homes
- $622,9003 bd2 ba2.4k sqft1120 Southbridge Cir, Lincoln, CA 95648Off Market
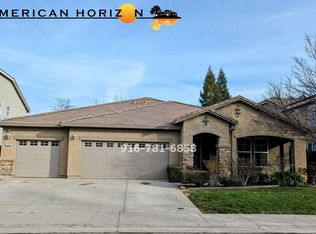
- $825,0004 bd4 ba3.2k sqft1136 Southbridge Cir, Lincoln, CA 95648Sold

- $735,1005 bd4 ba3.2k sqft1112 Southbridge Cir, Lincoln, CA 95648Off Market
- $635,0003 bd2 ba2.5k sqft1144 Southbridge Cir, Lincoln, CA 95648Off Market
- $644,3003 bd3 ba2.4k sqft1133 Southbridge Cir, Lincoln, CA 95648Off Market
- $870,2005 bd4 ba3.9k sqft1141 Southbridge Cir, Lincoln, CA 95648Off Market
- $667,2003 bd2 ba2.6k sqft1125 Southbridge Cir, Lincoln, CA 95648Off Market
- $820,5005 bd4 ba3.9k sqft1104 Southbridge Cir, Lincoln, CA 95648Off Market
Nearby schools
GreatSchools rating
- 6/10Lincoln Crossing Elementary SchoolGrades: K-5Distance: 0.4 mi
- 9/10Twelve Bridges Middle SchoolGrades: 6-8Distance: 2.7 mi
- 8/10Twelve Bridges High SchoolGrades: 9-12Distance: 2.3 mi
Get a cash offer in 3 minutes
Find out how much your home could sell for in as little as 3 minutes with a no-obligation cash offer.
Estimated market value
$839,800
Get a cash offer in 3 minutes
Find out how much your home could sell for in as little as 3 minutes with a no-obligation cash offer.
Estimated market value
$839,800
- California
- Placer County
- Lincoln
- 95648
- 1128 Southbridge Cir
Nearby cities
Nearby zip codes
Other Lincoln Topics
