Welcome to your dream home in Lincoln Crossing! Backing up to serene open space, this exquisite property with 4 bedrooms, 4 beautifully remodeled bathrooms, and 3,206 sq ft offers the perfect blend of elegance and functionality. The heart of the home is undoubtedly the chef's kitchen, equipped with two ovens, one a commercial-grade Viking. The adjoining dining and living areas are bathed in natural light, ideal for entertaining. Step outside to discover a stunning pool featuring a charming waterfall or unwind in the luxurious spa In your own private backyard oasis. The expansive 16 x 31-foot wood deck, complete with a stylish pergola, invites you to enjoy summer gatherings while overlooking the lush open space. The first-floor bedroom with an ensuite full bath offers ultimate convenience for guests or family members who prefer single-level living. The master suite features a spacious layout and an elegantly crafted closet with stunning cedar paneling. 3-car garage equipped with a 220-volt outlet for electric vehicle charging. Equipped with built-in Bose 351 surround sound system. Additional highlights include new carpeting, fresh paint, and low-maintenance artificial grass. The loft serves as the perfect home office, playroom, or additional lounge space
Closed
$825,000
1136 Southbridge Cir, Lincoln, CA 95648
4beds
3,206sqft
Single Family Residence
Built in 2005
8,337 Square Feet Lot
$825,500 Zestimate®
$257/sqft
$4,449 Estimated rent
Home value
$825,500
$759,000 - $900,000
$4,449/mo
Zestimate® history
Owner options
List your home for rent
$4,449/mo
Rent Zestimate®
Find your next renter with Zillow Rental Manager. Plus, with online applications, you can quickly screen prospective tenants – for free.
$4,449/mo
Rent Zestimate®
Refinance and save
$5,391/mo
Est. payment
Refinancing to a lower rate could help reduce your monthly payments and save thousands over the life of the loan.
$5,391/mo
Est. payment
Explore your selling options
Work with a Zillow partner agent
Leverage their expertise and Zillow's premium Showcase listings to get your home seen by more buyers.
Get startedList with your own agent
Get your home in front of millions of buyers by listing it on Zillow.
Learn how to do itSell it yourself
Take full control of how buyers see your home on Zillow by listing For Sale by Owner (FSBO).
List your homeWhat's special
Private backyard oasisNew carpetingFresh paintStylish pergolaLuxurious spaBeautifully remodeled bathroomsLow-maintenance artificial grass
Zillow last checked:
Listing updated:
Listed by:
Cynthia Dail DRE #02103084 650-759-1021,
GUIDE Real Estate
Bought with:
Vibe Realty
Source: MetroList Services of CA,MLS#: 225039211Originating MLS: MetroList Services, Inc.
Facts & features
Interior
Bedrooms & bathrooms
- Bedrooms: 4
- Bathrooms: 4
- Full bathrooms: 3
- Partial bathrooms: 1
Rooms
- Room types: Loft, Master Bathroom, Master Bedroom, Master Bedrooms 2+, Dining Room, Family Room, Kitchen, Laundry, Living Room
Primary bedroom
- Features: Walk-In Closet
Primary bathroom
- Features: Shower Stall(s), Double Vanity, Granite Counters, Tub, Window
Dining room
- Features: Bar, Formal Area
Kitchen
- Features: Breakfast Area, Pantry Closet, Granite Counters, Kitchen Island
Heating
- Central, Fireplace(s), Zoned
Cooling
- Ceiling Fan(s), Central Air
Appliances
- Included: Free-Standing Gas Oven, Free-Standing Gas Range, Free-Standing Refrigerator, Gas Cooktop, Gas Plumbed, Gas Water Heater, Range Hood, Trash Compactor, Ice Maker, Dishwasher, Disposal, Microwave, Plumbed For Ice Maker
- Laundry: Laundry Room, Cabinets, Electric Dryer Hookup, Gas Dryer Hookup, Ground Floor, Upper Level, Inside Room
Features
- Flooring: Carpet, Simulated Wood, Vinyl
- Number of fireplaces: 1
- Fireplace features: Family Room, Gas
Interior area
- Total interior livable area: 3,206 sqft
Property
Parking
- Total spaces: 3
- Parking features: Attached, Garage Door Opener, Garage Faces Front, Driveway
- Attached garage spaces: 3
- Has uncovered spaces: Yes
Features
- Stories: 2
- Exterior features: Outdoor Kitchen
- Has private pool: Yes
- Pool features: In Ground, Pool Cover, Black Bottom
- Fencing: Back Yard,Fenced,Wood
Lot
- Size: 8,337 Square Feet
- Features: Greenbelt, Landscape Back, Landscape Front
Details
- Parcel number: 328030022000
- Zoning description: R5
- Special conditions: Standard
Construction
Type & style
- Home type: SingleFamily
- Architectural style: Contemporary
- Property subtype: Single Family Residence
Materials
- Stucco, Wood
- Foundation: Slab
- Roof: Tile
Condition
- Year built: 2005
Utilities & green energy
- Sewer: In & Connected
- Water: Water District, Public
- Utilities for property: Cable Available, Public, Solar, Internet Available
Green energy
- Energy generation: Solar
Community & HOA
HOA
- Has HOA: Yes
- Amenities included: Barbecue, Playground, Pool, Clubhouse, Dog Park, Recreation Facilities, Fitness Center, Game Court Exterior, Greenbelt, Gym, Park
- Services included: Pool
- HOA fee: $130 monthly
Location
- Region: Lincoln
Financial & listing details
- Price per square foot: $257/sqft
- Tax assessed value: $493,349
- Annual tax amount: $10,101
- Date on market: 7/5/2025
- Road surface type: Asphalt, Paved, Paved Sidewalk
Price history
| Date | Event | Price |
|---|---|---|
| 4/30/2025 | Sold | $825,000+3.3%$257/sqft |
Source: MetroList Services of CA #225039211 Report a problem | ||
| 4/9/2025 | Pending sale | $799,000$249/sqft |
Source: MetroList Services of CA #225039211 Report a problem | ||
| 4/4/2025 | Listed for sale | $799,000+100.3%$249/sqft |
Source: MetroList Services of CA #225039211 Report a problem | ||
| 3/24/2021 | Listing removed | -- |
Source: Owner Report a problem | ||
| 2/6/2015 | Listing removed | $399,000+3.6%$124/sqft |
Source: Owner Report a problem | ||
| 8/7/2014 | Sold | $385,000-3.5%$120/sqft |
Source: MetroList Services of CA #14032668 Report a problem | ||
| 5/26/2014 | Listed for sale | $399,000+12.4%$124/sqft |
Source: Owner Report a problem | ||
| 2/27/2008 | Sold | $355,000-9.8%$111/sqft |
Source: MetroList Services of CA #70114116 Report a problem | ||
| 9/17/2007 | Sold | $393,750-30.3%$123/sqft |
Source: Public Record Report a problem | ||
| 7/13/2005 | Sold | $565,000$176/sqft |
Source: Public Record Report a problem | ||
Public tax history
| Year | Property taxes | Tax assessment |
|---|---|---|
| 2025 | $10,101 +1.4% | $493,349 +2% |
| 2024 | $9,963 +1.6% | $483,676 +2% |
| 2023 | $9,802 +1.9% | $474,193 +2% |
| 2022 | $9,617 +1% | $464,897 +2% |
| 2021 | $9,521 +0.6% | $455,782 +1% |
| 2020 | $9,467 | $451,110 +2% |
| 2019 | $9,467 +4.4% | $442,266 +2% |
| 2018 | $9,065 -6.3% | $433,595 +2% |
| 2017 | $9,674 +2.4% | $425,094 +2% |
| 2016 | $9,444 +2% | $416,760 +10.3% |
| 2015 | $9,261 +6.7% | $378,000 +5.3% |
| 2014 | $8,678 | $359,000 +17.7% |
| 2013 | -- | $305,000 +19.1% |
| 2012 | -- | $256,000 -4.8% |
| 2011 | -- | $269,000 -4.7% |
| 2010 | -- | $282,127 -12% |
| 2009 | -- | $320,599 -9.7% |
| 2008 | -- | $355,000 -27.5% |
| 2007 | -- | $489,839 -13.3% |
| 2006 | -- | $564,983 +561.6% |
| 2005 | -- | $85,393 +505.7% |
| 2004 | -- | $14,098 |
Find assessor info on the county website
Neighborhood: 95648
Nearby homes
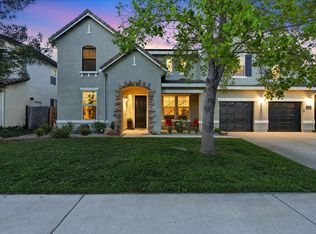
- $840,0006 bd4 ba3.9k sqft1128 Southbridge Cir, Lincoln, CA 95648Sold
- $635,0003 bd2 ba2.5k sqft1144 Southbridge Cir, Lincoln, CA 95648Off Market
- $622,9003 bd2 ba2.4k sqft1120 Southbridge Cir, Lincoln, CA 95648Off Market
- $693,8005 bd4 ba3.2k sqft1152 Southbridge Cir, Lincoln, CA 95648Off Market
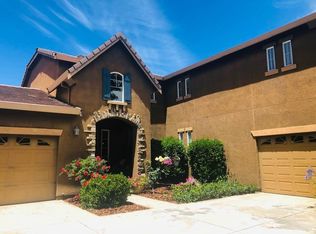
- $870,2005 bd4 ba3.9k sqft1141 Southbridge Cir, Lincoln, CA 95648Off Market
- $644,3003 bd3 ba2.4k sqft1133 Southbridge Cir, Lincoln, CA 95648Off Market
- $735,1005 bd4 ba3.2k sqft1112 Southbridge Cir, Lincoln, CA 95648Off Market
- $667,2003 bd2 ba2.6k sqft1125 Southbridge Cir, Lincoln, CA 95648Off Market
Nearby schools
GreatSchools rating
- 6/10Lincoln Crossing Elementary SchoolGrades: K-5Distance: 0.4 mi
- 9/10Twelve Bridges Middle SchoolGrades: 6-8Distance: 2.7 mi
- 8/10Twelve Bridges High SchoolGrades: 9-12Distance: 2.3 mi
Get a cash offer in 3 minutes
Find out how much your home could sell for in as little as 3 minutes with a no-obligation cash offer.
Estimated market value
$825,500
Get a cash offer in 3 minutes
Find out how much your home could sell for in as little as 3 minutes with a no-obligation cash offer.
Estimated market value
$825,500
- California
- Placer County
- Lincoln
- 95648
- 1136 Southbridge Cir
Nearby cities
Nearby zip codes
Other Lincoln Topics
