Skip main navigation
Closed
  • Listed by: RE/MAX Realty Experts • Amy L Cates • 573-883-6556
    Bought with: RE/MAX Realty Experts
    Price Unknown

    1128 W North St, Perryville, MO 63775

    3beds
    1,218sqft
    Single Family Residence
    Built in 1948
    6,969 Square Feet Lot
    $201,000 Zestimate®
    $--/sqft
    $1,278 Estimated rent

    Home value

    $201,000

    Estimated sales range

    Not available

    $1,278/mo

    Zestimate® history
    Loading
    Loading...

    Owner options

    List your home for rent

    $1,278/mo

    Rent Zestimate®

    Find your next renter with Zillow Rental Manager. Plus, with online applications, you can quickly screen prospective tenants – for free.

    Learn more

    $1,278/mo

    Rent Zestimate®

    Refinance and save

    Refinancing to a lower rate could help reduce your monthly payments and save thousands over the life of the loan.

    See today's rates

    Explore your selling options

    Work with a Zillow partner agent

    Leverage their expertise and Zillow's premium Showcase listings to get your home seen by more buyers.

    Get started

    List with your own agent

    Get your home in front of millions of buyers by listing it on Zillow.

    Learn how to do it

    Sell it yourself

    Take full control of how buyers see your home on Zillow by listing For Sale by Owner (FSBO).

    List your home

    What's special

    Fully fenced backyardConvenient off-street parkingFully updated bathroomLaundry areaUpdated eat-in kitchenAdditional family roomVersatile flex space
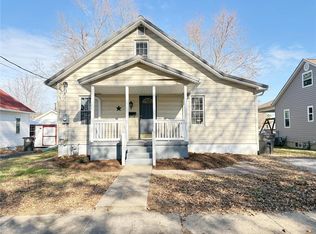
    Like something straight from the pages of a home magazine, this charming 1.5-story home is ready to welcome its new owners! Offering 3 bedrooms and 1 full bath, this home is filled with character and stylish updates throughout. The bright and airy main level features a spacious living room, an updated eat-in kitchen, a fully updated bathroom, and two comfortable carpeted bedrooms. Upstairs, you'll find the third bedroom along with a versatile flex space that's perfect for a craft room, home office, reading nook, or cozy sitting area. The lower level houses the laundry area and is currently being used as an additional family room, providing even more functional living space. The true showstopper of this property is the fully fenced backyard, beautifully landscaped and complete with a patio that's ideal for relaxing or entertaining. A 24' x 24' detached garage with rear alley access provides convenient off-street parking and plenty of storage. Cute as a button and move-in ready, this delightful home is one you won't want to miss!

    Zillow last checked:

    Listing updated:

    Listed by:

    Amy L Cates 573-883-6556,

    RE/MAX Realty Experts

    Bought with:

    Tracey J Hagan, 2002018191

    RE/MAX Realty Experts

    Source: MARIS,MLS#: 26048097MLS LogoOriginating MLS: Southeast Missouri REALTORS

    Facts & features

    Interior

    Bedrooms & bathrooms
    • Bedrooms: 3
    • Bathrooms: 1
    • Full bathrooms: 1
    • Main level bathrooms: 1
    • Main level bedrooms: 2
    Bedroom
    • Features: Floor Covering: Carpeting
    • Level: Main
    • Area: 96
    • Dimensions: 10x9.6
    Bedroom 2
    • Features: Floor Covering: Carpeting
    • Level: Main
    • Area: 106.05
    • Dimensions: 10.5x10.1
    Bedroom 3
    • Features: Floor Covering: Carpeting
    • Level: Upper
    • Area: 307.4
    • Dimensions: 29x10.6
    Bathroom
    • Features: Floor Covering: Luxury Vinyl Tile
    • Level: Main
    • Area: 44.88
    • Dimensions: 6.8x6.6
    Kitchen
    • Features: Floor Covering: Luxury Vinyl Tile
    • Level: Main
    • Area: 183
    • Dimensions: 18.3x10
    Living room
    • Features: Floor Covering: Luxury Vinyl Tile
    • Level: Main
    • Area: 182
    • Dimensions: 14x13
    Heating
    • Forced Air, Natural Gas
    Cooling
    • Central Air
    Appliances
    • Included: Dishwasher, Microwave, Electric Range, Refrigerator
    • Laundry: In Basement
    Features
    • Eat-in Kitchen
    • Flooring: Laminate, Luxury Vinyl
    • Windows: Tilt-In Windows
    • Basement: Walk-Up Access
    • Has fireplace: No
    Interior area
    • Total structure area: 1,218
    • Total interior livable area: 1,218 sqft
    • Finished area above ground: 1,218
    • Finished area below ground: 0

    Property

    Parking
    • Total spaces: 2
    • Parking features: Alley Access, Detached, Garage, Garage Door Opener, Off Street
    • Garage spaces: 2
    Features
    • Levels: One and One Half
    • Patio & porch: Patio
    • Fencing: Back Yard,Wood
    Lot
    • Size: 6,969 Square Feet
    • Dimensions: 140 x 140 x 50 x 50
    • Features: City Lot, Garden, Landscaped, Level
    Details
    • Additional structures: Outbuilding
    • Parcel number: 116.0024001019010.00000
    • Special conditions: Standard

    Construction

    Type & style
    • Home type: SingleFamily
    • Architectural style: Traditional
    • Property subtype: Single Family Residence
    • Attached to another structure: Yes
    Materials
    • Vinyl Siding
    • Foundation: Concrete Perimeter
    • Roof: Architectural Shingle
    Condition
    • Year built: 1948

    Utilities & green energy

    • Electric: Single Phase
    • Sewer: Public Sewer
    • Water: Public
    • Utilities for property: Cable Available, Electricity Connected, Sewer Connected, Water Connected

    Community & HOA

    Community
    • Subdivision: North Add
    HOA
    • Has HOA: No
    Location
    • Region: Perryville

    Financial & listing details

    • Tax assessed value: $125,864
    • Annual tax amount: $1,203
    • Date on market: 7/28/2026
    • Cumulative days on market: 35 days
    • Listing terms: Cash,Conventional,FHA,USDA Loan,VA Loan
    • Ownership: Private
    • Electric utility on property: Yes
    • Road surface type: Concrete

    Price history

    DateEventPrice
    9/1/2026Sold--
    Source: MARIS #26048097 Report a problem
    8/3/2026Contingent$189,900$156/sqft
    Source: MARIS #26048097 Report a problem
    7/28/2026Listed for sale$189,900-5%$156/sqft
    Source: MARIS #26048097 Report a problem
    2/5/2025Listed for sale$199,900$164/sqft
    Source: MARIS #25004128 Report a problem
    1/29/2025Contingent$199,900$164/sqft
    Source: MARIS #25004128 Report a problem
    1/27/2025Listed for sale$199,900$164/sqft
    Source: MARIS #25004128 Report a problem
    8/2/2013Sold--
    Source: MARIS #73069 Report a problem

    Public tax history

    YearProperty taxesTax assessment
    2025$1,203 +28.1%$23,915 +32.3%
    2024$939 +0.3%$18,082
    2023$937 $18,082 +15.3%
    2022-- $15,689
    2021-- $15,689 +11.3%
    2020-- $14,090
    2019-- $14,090 +10.2%
    2018-- $12,783
    2017-- $12,783 +23.6%
    2016-- $10,342
    2015-- $10,342 +4.5%
    2014-- $9,899
    2013-- $9,899 -0.3%
    2012-- $9,933
    Find assessor info on the county website

    Neighborhood: 63775

    Nearby schools

    GreatSchools rating
    Schools provided by the listing agent
    • Elementary: Perryville Elem.
    • Middle: Perry Co. Middle
    • High: Perryville Sr. High

    Source: MARIS. This data may not be complete. We recommend contacting the local school district to confirm school assignments for this home.