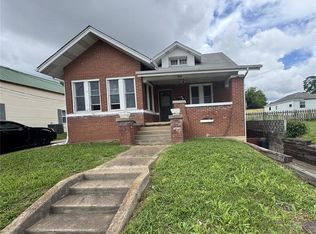
Cute as a button and completely remodeled from top to bottom! This charming 2-
bedroom, 1-bath home offers 784 square feet of thoughtfully updated living space and is
ready for its new owner to move right in. Nearly every aspect of the home has been
improved, including the roof, siding, windows, gutters, electrical, plumbing, drywall,
flooring, kitchen, and bath. The bright and inviting kitchen features fresh white cabinetry,
beautiful quartz countertops, and new stainless appliances including a stove,
dishwasher, and microwave. The stylish full bath offers a new vanity, a tub with tile
surround, and a soothing color palette that creates a calm and relaxing atmosphere.
With all living space conveniently situated on one level, this home is ideal for first-time
buyers, those looking to simplify, or anyone seeking low-maintenance living. Outside,
you'll find a one-car carport with an attached storage area that can also serve as a
covered patio for relaxing or entertaining. Situated on a small, level lot, the property
requires minimal upkeep, leaving you more time to enjoy your new home. Affordable,
updated, and move-in ready—this adorable home is one you won't want to miss!
Active
Listed by: RE/MAX Realty Experts • Tracey J Hagan • 573-768-5676
Price cut: $4K (8/5)
$165,000
219 N Moulton St, Perryville, MO 63775
2beds
784sqft
:
Get pre-qualified$1,069/mo
Single Family Residence
Built in 1965
5,227 Square Feet Lot
$163,800 Zestimate®
$210/sqft
$-- HOA
What's special
Small level lotBeautiful quartz countertopsThoughtfully updated living spaceSoothing color paletteNew stainless appliancesNew vanityFresh white cabinetry
- 24 days |
- 608 |
- 35 |
Likely to sell faster than
Zillow last checked:
Listing updated:
Listed by:
Tracey J Hagan 573-768-5676,
RE/MAX Realty Experts
Source: MARIS,MLS#: 26044666 Originating MLS: Southeast Missouri REALTORS
Originating MLS: Southeast Missouri REALTORSFacts & features
Interior
Bedrooms & bathrooms
- Bedrooms: 2
- Bathrooms: 1
- Full bathrooms: 1
- Main level bathrooms: 1
- Main level bedrooms: 2
Bedroom
- Features: Floor Covering: Carpeting
- Level: Main
- Area: 110
- Dimensions: 11x10
Bedroom 2
- Features: Floor Covering: Carpeting
- Level: Main
- Area: 99
- Dimensions: 11x9
Bathroom
- Features: Floor Covering: Ceramic Tile
- Level: Main
- Area: 99
- Dimensions: 11x9
Kitchen
- Features: Floor Covering: Laminate
- Level: Main
- Area: 150
- Dimensions: 15x10
Laundry
- Features: Floor Covering: Laminate
- Level: Main
- Area: 55
- Dimensions: 11x5
Living room
- Features: Floor Covering: Laminate
- Level: Main
- Area: 150
- Dimensions: 15x10
Heating
- Forced Air, Natural Gas
Cooling
- Ceiling Fan(s), Central Air
Appliances
- Included: Dishwasher, Microwave, Free-Standing Electric Range, Gas Water Heater
- Laundry: Main Level
Features
- Eat-in Kitchen
- Flooring: Carpet, Laminate
- Windows: Double Pane Windows, Insulated Windows
- Basement: Crawl Space
- Has fireplace: No
Interior area
- Total structure area: 784
- Total interior livable area: 784 sqft
- Finished area above ground: 784
- Finished area below ground: 0
Property
Parking
- Total spaces: 1
- Parking features: Attached Carport
- Carport spaces: 1
Features
- Levels: One
- Fencing: None
Lot
- Size: 5,227 Square Feet
- Dimensions: 70 x 73
- Features: Level
Details
- Parcel number: 116.0024001019008.00000
- Special conditions: Standard
Construction
Type & style
- Home type: SingleFamily
- Architectural style: Ranch
- Property subtype: Single Family Residence
Materials
- Frame, Vinyl Siding
- Foundation: Concrete Perimeter
- Roof: Architectural Shingle
Condition
- Updated/Remodeled
- New construction: No
- Year built: 1965
Utilities & green energy
- Electric: 220 Volts
- Sewer: Public Sewer
- Water: Public
- Utilities for property: Cable Available, Electricity Connected, Natural Gas Connected, Sewer Connected, Water Connected
Community & HOA
Community
- Security: Smoke Detector(s)
- Subdivision: North Add
HOA
- Has HOA: No
Location
- Region: Perryville
Financial & listing details
- Price per square foot: $210/sqft
- Tax assessed value: $64,445
- Annual tax amount: $616
- Date on market: 7/13/2026
- Cumulative days on market: 24 days
- Listing terms: Cash,Conventional,FHA,USDA Loan,VA Loan
- Inclusions: Building, Land
- Ownership: Private
- Electric utility on property: Yes
- Road surface type: Concrete
Estimated market value
$163,800
$156,000 - $172,000
$948/mo
Price history
| Date | Event | Price |
|---|---|---|
| 8/5/2026 | Price change | $165,000-2.4%$210/sqft |
Source:  MARIS #26044666 Report a problem MARIS #26044666 Report a problem | ||
| 7/13/2026 | Listed for sale | $169,000$216/sqft |
Source: MARIS #26044666 Report a problem | ||
Public tax history
| Year | Property taxes | Tax assessment |
|---|---|---|
| 2025 | $616 +6% | $12,244 +9.4% |
| 2024 | $581 +0.3% | $11,192 |
| 2023 | $580 | $11,192 +3.8% |
| 2022 | -- | $10,784 |
| 2021 | -- | $10,784 +9.9% |
| 2020 | -- | $9,811 |
| 2019 | -- | $9,811 +5.6% |
| 2018 | -- | $9,292 |
| 2017 | -- | $9,292 +12% |
| 2016 | -- | $8,298 |
| 2015 | -- | $8,298 +2.9% |
| 2014 | -- | $8,068 |
| 2013 | -- | $8,068 |
| 2012 | -- | $8,068 |
Find assessor info on the county website
Monthly payment
Est. payment
Payment breakdown
Explore the cost of this home by adjusting the details. Changes won't be saved.Climate risks
Neighborhood: 63775
Nearby schools
GreatSchools rating
- NAPerryville Primary CenterGrades: PK-2Distance: 1.3 mi
- 4/10Perry County Middle SchoolGrades: 6-8Distance: 1.3 mi
- 3/10Perryville Sr. High SchoolGrades: 9-12Distance: 1.3 mi
Schools provided by the listing agent
- Elementary: Perryville Elem.
- Middle: Perry Co. Middle
- High: Perryville Sr. High
Source: MARIS. This data may not be complete. We recommend contacting the local school district to confirm school assignments for this home.
- $207,5003 bd2 ba1k sqft1123 Grand Ave, Perryville, MO 63775Off Market
- $177,7004 bd2 ba1.1k sqft1132 W North St, Perryville, MO 63775Off Market

- $189,9003 bd1 ba1.2k sqft1128 W North St, Perryville, MO 63775For Sale

- $112,2004 bd1 ba832 sqft1124 W North St, Perryville, MO 63775Off Market
- $130,6002 bd1 ba725 sqft1121 Grand Ave, Perryville, MO 63775Off Market
- $161,1002 bd1 ba1.2k sqft212 N Moulton St, Perryville, MO 63775Off Market
- $126,0002 bd1 ba780 sqft220 N Moulton St, Perryville, MO 63775Off Market
- $--4 bd1 ba1.1k sqft1120 W North St, Perryville, MO 63775Sold
A local agent can set up tours, give advice and negotiate with sellers.
A local lender can help you make sure your offer is ready when you are.
Similar homes
- $144,9003 bd1 ba1.1k sqft513 S Shelby St, Perryville, MO 63775For Sale

 MLS ID #26047177, Deena M Flentge, RE/MAX Realty Experts. MARIS
 - $124,9003 bd3 ba1k sqft212 W North St, Perryville, MO 63775For Sale
 MLS ID #26034488, John David, USRealty.com, LLP. MARIS
 - $119,9003 bd2 ba1k sqft114 Edwards St, Perryville, MO 63775For Sale
 MLS ID #26047643, Michael A Zouglas, REO Xpress, LLC. MARIS
 - $129,9002 bd1 ba900 sqft697 Parkers Lake Dr, Perryville, MO 63775For Sale
 MLS ID #26043203, Lorrain C Wibbenmeyer, Preferred Realty. MARIS
 - $120,0003 bd2 ba960 sqft1203 E Lake Dr, Perryville, MO 63775For SaleMLS ID #25008722, Ashley N Cross, EPM Real Estate. MARIS
- $205,0002 bd1 ba960 sqft553 Feltz St, Perryville, MO 63775New ConstructionMLS ID #26035546, Deena M Flentge, RE/MAX Realty Experts. MARIS
- $179,0002 bd1 ba1k sqft36731 State Highway K, Sedgewickville, MO 63781For SaleMLS ID #26012470, Beth A Yamnitz, Ritter Real Estate. MARIS
- $--3 bd1 ba1k sqft630 County Road 471, Oak Ridge, MO 63769AuctionAuction.com 2
- $188,0003 bd1 ba1k sqft328 Van Zant St, Chester, IL 62233For SaleMLS ID #26018226, Robin K Bert, Worth Clark Realty. MARIS
- $94,9002 bd1 ba980 sqft43937 State Highway 51, Patton, MO 63662For SaleMLS ID #26032501, Tracey Miller, Vylla Home. MARIS
