Skip main navigation
Closed
  • Price Unknown

    1128 W Rockhill Avenue, Springfield, MO 65810

    4beds
    2,773sqft
    Single Family Residence
    Built in 1997
    10,454.4 Square Feet Lot
    $399,200 Zestimate®
    $--/sqft
    $2,806 Estimated rent

    Home value

    $399,200

    $363,000 - $439,000

    $2,806/mo

    Zestimate® history
    Loading
    Loading...

    Owner options

    List your home for rent

    $2,806/mo

    Rent Zestimate®

    Find your next renter with Zillow Rental Manager. Plus, with online applications, you can quickly screen prospective tenants – for free.

    Learn more

    $2,806/mo

    Rent Zestimate®

    Refinance and save

    $480/mo

    Est. payment

    Refinancing to a lower rate could help reduce your monthly payments and save thousands over the life of the loan.

    See today's rates

    $480/mo

    Est. payment

    Explore your selling options

    Work with a Zillow partner agent

    Leverage their expertise and Zillow's premium Showcase listings to get your home seen by more buyers.

    Get started

    List with your own agent

    Get your home in front of millions of buyers by listing it on Zillow.

    Learn how to do it

    Sell it yourself

    Take full control of how buyers see your home on Zillow by listing For Sale by Owner (FSBO).

    List your home

    What's special

    Granite counter topsStone and brickSpacious kitchenSoaring ceilingsBig size deckUnique and lovely finishes
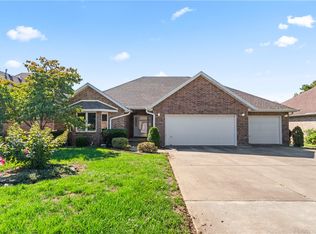
    Welcome to 1128 W Rockhill. In the desirable Quail Creek subdivision, this 4 bedroom, 2 and 1/2 bath home is sure to impress. With a combination of stone and brick, the home has gorgeous curb appeal. As you enter, you'll be greeted by soaring ceilings in the main living room. The dining area contains unique and lovely finishes. A spacious kitchen comes with granite counter tops and a nice pantry. Your new home's heating and air is dual zone allowing you to adjust the temperature on either level to your desired comfort setting. The master bedroom/bathroom is on the main level, while the other 3 bedrooms are upstairs. The fenced in back yard has room for pets/kids to stretch their legs and it also allows access to a john deere/storage area. Don't forget to host barbeques on your big size deck.Come and see first-hand what this beautiful home has to offer.

    Zillow last checked:

    Listing updated:

    Listed by:

    Tyler R. Schmidt 316-258-0376,

    Zeal Realty, LLC

    Bought with:

    Debra Oman, 2007007039

    RE/MAX House of Brokers

    Source: SOMOMLS as distributed by MLS GRID,MLS#: 60286311MLS Logo

    Facts & features

    Interior

    Bedrooms & bathrooms
    • Bedrooms: 4
    • Bathrooms: 3
    • Full bathrooms: 2
    • 1/2 bathrooms: 1
    Heating
    • Zoned, Central, Natural Gas
    Cooling
    • Central Air, Ceiling Fan(s)
    Appliances
    • Included: Dishwasher, Free-Standing Electric Oven, Microwave, Refrigerator, Disposal
    • Laundry: Main Level, W/D Hookup
    Features
    • Granite Counters, Vaulted Ceiling(s), High Ceilings, Walk-In Closet(s)
    • Flooring: Carpet, Tile, Hardwood
    • Has basement: No
    • Has fireplace: Yes
    • Fireplace features: Living Room, Gas
    Interior area
    • Total structure area: 2,773
    • Total interior livable area: 2,773 sqft
    • Finished area above ground: 2,773
    • Finished area below ground: 0

    Property

    Parking
    • Total spaces: 3
    • Parking features: Garage - Attached
    • Attached garage spaces: 3
    Features
    • Levels: Two
    • Stories: 2
    • Has view: Yes
    • View description: City
    Lot
    • Size: 10,454 sqft
    Details
    • Parcel number: 1814300107

    Construction

    Type & style
    • Home type: SingleFamily
    • Property subtype: Single Family Residence
    Materials
    • Brick, Vinyl Siding, Stone
    • Foundation: Crawl Space
    • Roof: Composition
    Condition
    • Year built: 1997

    Utilities & green energy

    • Sewer: Public Sewer
    • Water: Public
    • Utilities for property: Cable Available

    Community & neighborhood

    Location
    • Region: Springfield
    • Subdivision: Quail Creek

    HOA & financial

    HOA
    • HOA fee: $480 annually
    • Services included: Tennis Court(s), Pool, Clubhouse

    Other

    Other facts
    • Listing terms: Cash,VA Loan,FHA,Conventional

    Price history

    DateEventPrice
    3/12/2025Sold--
    Source: SOMOMLS as distributed by MLS GRID #60286311 Report a problem
    2/5/2025Pending sale$395,000$142/sqft
    Source: SOMOMLS as distributed by MLS GRID #60286311 Report a problem
    2/1/2025Listed for sale$395,000$142/sqft
    Source: SOMOMLS as distributed by MLS GRID #60286311 Report a problem

    Public tax history

    YearProperty taxesTax assessment
    2025$3,392 +2.4%$68,080 +10.3%
    2024$3,311 +0.6%$61,720
    2023$3,293 +12.1%$61,720 +14.8%
    2022$2,936 +0%$53,760
    2021$2,936 +1.7%$53,760 +6.3%
    2020$2,887 +8.9%$50,560 +5.8%
    2018$2,651 +4.8%$47,790 +3.5%
    2017$2,530 $46,170
    2016$2,530 $46,170
    2015$2,530 +0.9%$46,170 +2.5%
    2014$2,507 $45,050 -5.6%
    2012-- $47,730
    2011-- $47,730 +23.4%
    2010-- $38,690 -0.1%
    2006$1,890 $38,710
    2005$1,890 +3.4%$38,710 -4.2%
    2004$1,828 +0.4%$40,390
    2003$1,821 +1.5%$40,390
    2002$1,795 +14.5%$40,390
    2001$1,567 $40,390

    Find assessor info on the county website

    Neighborhood: 65810

    Nearby schools

    GreatSchools rating
    Schools provided by the listing agent
    • Elementary: SGF-Wanda Gray/Wilsons
    • Middle: SGF-Cherokee
    • High: SGF-Kickapoo

    Source: SOMOMLS as distributed by MLS GRID. This data may not be complete. We recommend contacting the local school district to confirm school assignments for this home.

    Sell for more on Zillow
    Get a Zillow Showcase℠ listing at no additional cost and you could sell for .
    $399,200
    2% more
    +$7,984
    With Zillow Showcase(estimated)
    $407,184