Skip main navigation
Sold
  • Price Unknown

    1146 W Rockhill Ave, Springfield, MO 65810

    3beds
    1,945sqft
    Single Family Residence
    Built in 1996
    10,236.6 Square Feet Lot
    $328,100 Zestimate®
    $--/sqft
    $2,308 Estimated rent

    Home value

    $328,100

    $299,000 - $361,000

    $2,308/mo

    Zestimate® history
    Loading
    Loading...

    Owner options

    List your home for rent

    $2,308/mo

    Rent Zestimate®

    Find your next renter with Zillow Rental Manager. Plus, with online applications, you can quickly screen prospective tenants – for free.

    Learn more

    $2,308/mo

    Rent Zestimate®

    Refinance and save

    Refinancing to a lower rate could help reduce your monthly payments and save thousands over the life of the loan.

    See today's rates

    Explore your selling options

    Work with a Zillow partner agent

    Leverage their expertise and Zillow's premium Showcase listings to get your home seen by more buyers.

    Get started

    List with your own agent

    Get your home in front of millions of buyers by listing it on Zillow.

    Learn how to do it

    Sell it yourself

    Take full control of how buyers see your home on Zillow by listing For Sale by Owner (FSBO).

    List your home

    What's special

    Oversized garageThree-car garageBack deckAll brick homeManicured landscapingUtility roomSizeable bedrooms
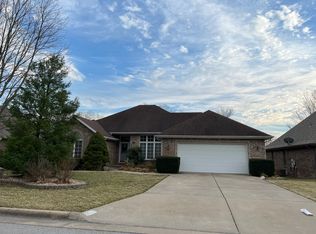
    Are you looking for the perfect neighborhood to call home? Nestled in Quail Creek this all brick home invites you in with manicured landscaping and three-car garage upon your first glimpse. Inside find a welcoming foyer that directs your path into the inviting living room with fireplace and raised ceilings for relaxing day or night. For the chef of the home find the spacious kitchen with stainless steel appliances, ample counter space and cupboards and dining area that steps out on to the back deck for entertaining family and friends. The main ensuite is your personal oasis with double vanity sinks, separate tub and shower as well as a walk-in closet. Down the hall find two sizeable bedrooms, hall bath and utility room that steps out into the oversized garage complete with workbench. The backyard is fully fenced and owner has taken great pride in landscaping. Additional storage under deck. This home is ready for your personal touches and to call it home!

    Zillow last checked:

    Listing updated:

    Listed by:

    Gerrie Moore 417-336-4999,

    Keller Williams Realty Tri-Lakes Harrison

    Bought with:

    Non-MLS

    Non MLS Sales

    Source: ArkansasOne MLS,MLS#: 1323716MLS LogoOriginating MLS: Harrison District Board Of REALTORS

    Facts & features

    Interior

    Bedrooms & bathrooms
    • Bedrooms: 3
    • Bathrooms: 2
    • Full bathrooms: 2
    Heating
    • Central
    Cooling
    • Central Air, Electric
    Appliances
    • Included: Dishwasher, Electric Cooktop, Electric Oven, Electric Water Heater
    Features
    • Ceiling Fan(s)
    • Flooring: Carpet, Vinyl
    • Windows: Double Pane Windows
    • Basement: None
    • Number of fireplaces: 1
    • Fireplace features: Living Room
    Interior area
    • Total structure area: 1,945
    • Total interior livable area: 1,945 sqft

    Property

    Parking
    • Total spaces: 3
    • Parking features: Attached, Garage, Garage Door Opener
    • Has attached garage: Yes
    • Covered spaces: 3
    Features
    • Levels: One
    • Stories: 1
    • Patio & porch: Deck
    • Exterior features: Concrete Driveway
    • Pool features: Community
    • Fencing: Back Yard,Privacy,Wood
    • Waterfront features: None
    Lot
    • Size: 10,236 sqft
    • Features: City Lot, Subdivision
    Details
    • Additional structures: None
    • Parcel number: 1814300106
    • Special conditions: None

    Construction

    Type & style
    • Home type: SingleFamily
    • Property subtype: Single Family Residence
    Materials
    • Brick
    • Foundation: Block
    • Roof: Asphalt,Shingle
    Condition
    • New construction: No
    • Year built: 1996

    Utilities & green energy

    • Utilities for property: Electricity Available

    Community & neighborhood

    Community
    • Community features: Playground, Pool, Tennis Court(s), Near Schools, Shopping
    Location
    • Region: Springfield
    • Subdivision: Quail Creek

    HOA & financial

    HOA
    • Association name: Quail Creek

    Other

    Other facts
    • Listing terms: Conventional,FHA,VA Loan

    Price history

    DateEventPrice
    12/8/2025Sold--
    Source: ArkansasOne MLS #1323716 Report a problem
    10/20/2025Pending sale$330,000$170/sqft
    Source: SOMOMLS as distributed by MLS GRID #60306099 Report a problem
    10/1/2025Listed for sale$330,000$170/sqft
    Source: ArkansasOne MLS #1323716 Report a problem

    Public tax history

    YearProperty taxesTax assessment
    2025$2,462 +6.4%$49,410 +14.6%
    2024$2,313 +0.6%$43,110
    2023$2,300 +9.3%$43,110 +11.9%
    2022$2,105 +0%$38,540
    2021$2,105 +1.6%$38,540 +6.3%
    2020$2,071 +10%$36,260 +6.8%
    2018$1,883 +4.7%$33,940 +3.5%
    2017$1,798 $32,800
    2016$1,798 $32,800
    2015$1,798 +0.9%$32,800 +2.5%
    2014$1,781 $32,000 -4.7%
    2012-- $33,580
    2011-- $33,580 -4%
    2010-- $34,980 +12.9%
    2006$1,397 $30,990
    2005$1,397 +3.4%$30,990 +3.8%
    2004$1,351 +0.4%$29,850
    2003$1,346 +1.5%$29,850
    2002$1,326 +4.2%$29,850
    2001$1,273 $29,850

    Find assessor info on the county website

    Neighborhood: 65810

    Nearby schools

    GreatSchools rating
    Sell for more on Zillow
    Get a Zillow Showcase℠ listing at no additional cost and you could sell for .
    $328,100
    2% more
    +$6,562
    With Zillow Showcase(estimated)
    $334,662