Beautiful 3,550 sq. ft. two-story home in the Manors at Deer Creek featuring 4 bedrooms, 3.5 baths, a 3-car garage, and a rare premium lot with a large, flat backyard backing to water, mature trees, and common ground. The main level offers an updated kitchen with quartz countertops, hardwood flooring, generous living areas, and views overlooking the backyard and water. The second floor includes a large primary suite, Jack-and-Jill bath, additional bedrooms, and an open loft space. The full unfinished basement features a 9 ft. pour, ample storage, and future expansion potential.
Major exterior updates include a new roof (2024), new siding (2025), new gutters (2025), and new garage doors (2025). Interior updates include kitchen cabinets and quartz countertops (2025), carpet (2022), and refreshed landscaping (2025). Additional features include an irrigation system and hot tub. Located in the Fort Zumwalt North School District with convenient access to nearby amenities.
Pending
Listed by: Chosen Realty, LLC • Nicholas J Huscroft • 330-249-3499
$579,900
1128 Water View Ln, O'Fallon, MO 63366
4beds
3,550sqft
Single Family Residence
Built in 2006
10,454 Square Feet Lot
$584,200 Zestimate®
$163/sqft
$21/mo HOA
What's special
Open loft spaceCommon groundLarge primary suiteRare premium lotJack-and-jill bathHot tubMature trees
- 31 days
- 504
- 19
Likely to sell faster than
Zillow last checked:
Listing updated:
Listed by:
Nicholas J Huscroft 330-249-3499,
Chosen Realty, LLC
Source: MARIS,MLS#: 26058605 Originating MLS: St. Louis Association of REALTORS
Originating MLS: St. Louis Association of REALTORSFacts & features
Interior
Bedrooms & bathrooms
- Bedrooms: 4
- Bathrooms: 4
- Full bathrooms: 3
- 1/2 bathrooms: 1
- Main level bathrooms: 1
Heating
- Forced Air, Natural Gas
Cooling
- Ceiling Fan(s), Central Air, Electric
Features
- Basement: Concrete,Full,Sump Pump,Unfinished
- Number of fireplaces: 1
- Fireplace features: Living Room
Interior area
- Total structure area: 3,550
- Total interior livable area: 3,550 sqft
- Finished area above ground: 3,550
Property
Parking
- Total spaces: 3
- Parking features: Garage
- Garage spaces: 3
Features
- Levels: Two
Lot
- Size: 10,454 Square Feet
- Features: Level, Some Trees
Details
- Parcel number: 200509556000071.0000000
- Special conditions: Standard
Construction
Type & style
- Home type: SingleFamily
- Architectural style: Traditional
- Property subtype: Single Family Residence
Materials
- Frame, Vinyl Siding
Condition
- Year built: 2006
Utilities & green energy
- Electric: Ameren
- Sewer: Public Sewer
- Water: Public
- Utilities for property: Cable Available, Electricity Connected, Natural Gas Available, Phone Available, Sewer Connected, Underground Utilities, Water Connected
Community & HOA
Community
- Subdivision: Manors At Deer Creek #2
HOA
- Has HOA: Yes
- Amenities included: Common Ground, Other
- Services included: Common Area Maintenance
- HOA fee: $250 annually
- HOA name: Manors at Deer Creek HOA
Location
- Region: Ofallon
Financial & listing details
- Price per square foot: $163/sqft
- Tax assessed value: $529,276
- Annual tax amount: $6,435
- Date on market: 9/10/2026
- Cumulative days on market: 31 days
- Listing terms: Cash,Contract,FHA,VA Loan
- Electric utility on property: Yes
Estimated market value
$584,200
$555,000 - $613,000
$3,368/mo
Price history
| Date | Event | Price |
|---|---|---|
| 9/14/2026 | Pending sale | $579,900$163/sqft |
Source:  MARIS #26058605 Report a problem MARIS #26058605 Report a problem | ||
| 9/10/2026 | Listed for sale | $579,900$163/sqft |
Source: MARIS #26058605 Report a problem | ||
| 9/13/2006 | Sold | -- |
Source: Public Record Report a problem | ||
Public tax history
| Year | Property taxes | Tax assessment |
|---|---|---|
| 2025 | $6,435 +5.4% | $100,562 +8.5% |
| 2024 | $6,105 0% | $92,655 |
| 2023 | $6,108 +15% | $92,655 +23.6% |
| 2022 | $5,312 | $74,937 |
| 2021 | -- | $74,937 +11.2% |
| 2020 | -- | $67,377 |
| 2019 | $4,533 | $67,377 +14.5% |
| 2018 | $4,533 +1.1% | $58,865 |
| 2017 | $4,484 +5.2% | $58,865 +5.6% |
| 2016 | $4,262 +7.6% | $55,731 |
| 2015 | $3,963 -8.6% | $55,731 -7.1% |
| 2014 | $4,337 | $59,968 |
| 2013 | -- | $59,968 -6.9% |
| 2012 | -- | $64,430 -5.4% |
| 2011 | -- | $68,140 |
| 2010 | -- | $68,140 |
| 2009 | -- | $68,140 -8% |
| 2008 | -- | $74,030 +111.5% |
| 2007 | -- | $35,000 |
| 2006 | -- | $35,000 |
| 2005 | -- | $35,000 |
Find assessor info on the county website
Monthly payment
Est. payment
Payment breakdown
Explore the cost of this home by adjusting the details. Changes won't be saved.Climate risks
Neighborhood: 63366
Nearby schools
Schools provided by the listing agent
- Elementary: Mount Hope Elem.
- Middle: Ft. Zumwalt North Middle
- High: Ft. Zumwalt North High
Source: MARIS. This data may not be complete. We recommend contacting the local school district to confirm school assignments for this home.
Similar homes
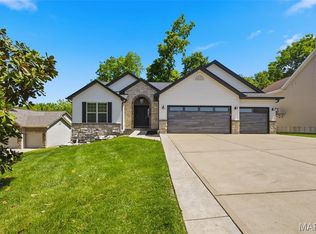
- $475,0004 bd3 ba3.2k sqft1128 Patsy Ln, O'Fallon, MO 63366For Sale
 MLS ID #26057838, David L Haley, Berkshire Hathaway HomeServices Select Properties. MARIS
 - $598,0004 bd3 ba2.6k sqft727 Hawk Run Dr, O'Fallon, MO 63368For Sale
 MLS ID #26050866, Mark W Haynes, Haynes Real Estate, Inc.. MARIS
 - $339,9003 bd2 ba2.1k sqft341 Westbrook Dr, O'Fallon, MO 63366For Sale
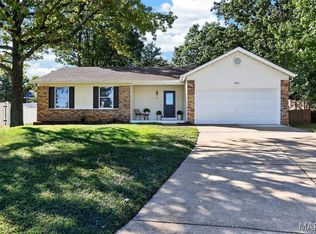 MLS ID #26063927, Julie R Vaughan, RE/MAX Platinum. MARIS
 - $599,0004 bd5 ba4.2k sqft109 Crimson Oaks Ct, Lake Saint Louis, MO 63367For Sale
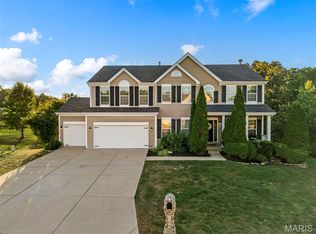 MLS ID #26054230, Hayley A Tharp, Blondin Group, Inc. MARIS
 - $647,5004 bd3 ba3.2k sqft117 Fox Haven Dr, O'Fallon, MO 63368For SaleMLS ID #26048859, Greg A Patterson, Gregory A. Patterson Realty. MARIS
- $650,0003 bd3 ba2.2k sqft130 Far Meadow Dr, Lake Saint Louis, MO 63367For SaleMLS ID #26055098, Kathy Helbig, EXP Realty, LLC. MARIS
- $345,0004 bd3 ba1.8k sqft1488 Cochise Dr, O'Fallon, MO 63366For SaleMLS ID #26053582, Jeffrey Wells, Berkshire Hathaway HomeServices Select Properties. MARIS
- $349,9004 bd3 ba1.9k sqft59 E Homefield Point Ct, O'Fallon, MO 63366For SaleMLS ID #26048164, Sandy A Qumsieh, Worth Clark Realty. MARIS
- $599,0004 bd4 ba4.1k sqft139 Wilmer Valley Dr, Wentzville, MO 63385For SaleMLS ID #26045103, William E Cooper, Keller Williams Realty St. Louis. MARIS
- $595,0005 bd3 ba3.1k sqft559 John Meyer Dr, Saint Charles, MO 63304For SaleMLS ID #26062610, Audrey K Schoem, Legacy Realty Group. MARIS
- $499,5003 bd3 ba2.8k sqft78 Nicole Ct, Lake Saint Louis, MO 63367For SaleMLS ID #26050441, Jonathan Minerick, HomeCoin.com. MARIS
- $715,0005 bd3 ba3.3k sqft313 Wilmer Farm Trl, Wentzville, MO 63385For SaleMLS ID #26063976, Ashley L McLaren, Compass Realty Group. MARIS
- $459,0003 bd4 ba3.3k sqft112 Wake Forest Pl, O'Fallon, MO 63368For SaleMLS ID #26006081, Nathan R Doerr, Alexander Realty Inc. MARIS
- $575,0004 bd4 ba2.9k sqft1564 Highway J, Wright City, MO 63390For SaleMLS ID #26057286, Angela Wadsworth, RE/MAX EDGE. MARIS
- $514,9005 bd3 ba2.8k sqft412 Cottage Grove Dr, Wentzville, MO 63385For SaleMLS ID #26059127, Sara R Blandino, Realty Exchange. MARIS
- $624,9004 bd3 ba2.4k sqft800 Matson Hill Rd, Defiance, MO 63341For SaleMLS ID #26063474, Suzanne M Matyiko, ReeceNichols Real Estate. MARIS
- $557,0004 bd3 ba2.3k sqft1066 Camargo Dr, Ballwin, MO 63011For SaleMLS ID #26063851, Vince C Burtelow, Loehr Properties. MARIS
- $417,5003 bd3 ba2.5k sqft266 Savoy Dr, Lake Saint Louis, MO 63367For SaleMLS ID #26058813, Elaine M Beffa, Platinum Realty of St. Louis. MARIS
- $434,9004 bd3 ba2.3k sqft1016 Lafayette Pl, Lake Saint Louis, MO 63367For SaleMLS ID #26047379, Holli E Hummelsheim, Coldwell Banker Realty - Gundaker. MARIS
