This beautifully designed Peppermill floor plan is a brand new creation by the award-winning David Weekley Homes. It’s a corner unit with a private side entrance. This home boasts over 1700 ft² of living space, including a two-car garage, three bedrooms, two full bathrooms and a powder bath. Plus, there’s a cozy loft upstairs. Thoughtfully selected interior features include durable tile flooring throughout common areas and soft carpeted flooring in bedrooms. For added peace of mind each home also comes with the security system. The kitchen cabinetry is full overlay shaker style with designer appointed hardware. Countertops are quartz. The exterior of the home has beautiful paver driveways with a paver lead walk to the front door. The Peppermill is designed to be very energy efficient. Come and experience the low-maintenance lifestyle at Preserve at the Cays.
Sold for $319,110
$319,110
1128 WILD CREST LANE, DAYTONA BEACH, FL 32117
3beds
1,791sqft
Townhouse
Built in 2026
1,100 Square Feet Lot
$319,200 Zestimate®
$178/sqft
$2,286 Estimated rent
Home value
$319,200
$294,000 - $345,000
$2,286/mo
Zestimate® history
Owner options
List your home for rent
$2,286/mo
Rent Zestimate®
Find your next renter with Zillow Rental Manager. Plus, with online applications, you can quickly screen prospective tenants – for free.
$2,286/mo
Rent Zestimate®
Refinance and save
$2,489/mo
Est. payment
Refinancing to a lower rate could help reduce your monthly payments and save thousands over the life of the loan.
$2,489/mo
Est. payment
Explore your selling options
Work with a Zillow partner agent
Leverage their expertise and Zillow's premium Showcase listings to get your home seen by more buyers.
Get startedList with your own agent
Get your home in front of millions of buyers by listing it on Zillow.
Learn how to do itSell it yourself
Take full control of how buyers see your home on Zillow by listing For Sale by Owner (FSBO).
List your homeWhat's special
Two-car garagePrivate side entranceThree bedroomsPowder bathCozy loft upstairsSecurity systemCorner unit
Zillow last checked:
Listing updated:
Listed by:
Robert St. Pierre,
WEEKLEY HOMES REALTY COMPANY 866-493-3553
Bought with:
Michael Morales, 3567897
EXP REALTY LLC
Source: Stellar MLS,MLS#: TB8475363 Originating MLS: Suncoast Tampa
Originating MLS: Suncoast Tampa
Facts & features
Interior
Bedrooms & bathrooms
- Bedrooms: 3
- Bathrooms: 3
- Full bathrooms: 2
- 1/2 bathrooms: 1
Rooms
- Room types: Loft
Primary bedroom
- Features: Walk-In Closet(s)
- Level: Second
- Area: 120 Square Feet
- Dimensions: 12x10
Bedroom 2
- Features: Walk-In Closet(s)
- Level: Second
- Area: 130 Square Feet
- Dimensions: 13x10
Bedroom 3
- Features: Built-in Closet
- Level: Second
- Area: 100 Square Feet
- Dimensions: 10x10
Kitchen
- Level: First
Living room
- Level: First
- Area: 228 Square Feet
- Dimensions: 19x12
Loft
- Level: Second
- Area: 90 Square Feet
- Dimensions: 9x10
Heating
- Central
Cooling
- Central Air
Appliances
- Included: Dishwasher, Disposal, Electric Water Heater, Microwave, Range, Refrigerator
- Laundry: Electric Dryer Hookup, Inside, Washer Hookup
Features
- Solid Surface Counters, Thermostat
- Flooring: Carpet, Tile
- Windows: Window Treatments
- Has fireplace: No
Interior area
- Total structure area: 2,141
- Total interior livable area: 1,791 sqft
Property
Parking
- Total spaces: 2
- Parking features: Garage - Attached
- Attached garage spaces: 2
Features
- Levels: Two
- Stories: 2
- Exterior features: Irrigation System
- Has view: Yes
- View description: Trees/Woods, Water, Pond
- Has water view: Yes
- Water view: Water,Pond
Lot
- Size: 1,100 Square Feet
- Features: Private, Sidewalk
- Residential vegetation: Wooded
Details
- Parcel number: 521013002130
- Zoning: M/F 10/LES
- Special conditions: None
Construction
Type & style
- Home type: Townhouse
- Architectural style: Florida
- Property subtype: Townhouse
Materials
- HardiPlank Type, Wood Frame
- Foundation: Slab
- Roof: Shingle
Condition
- Completed
- New construction: Yes
- Year built: 2026
Details
- Builder model: The Peppermill
- Builder name: David Weekley Homes
Utilities & green energy
- Sewer: Public Sewer
- Water: Public
- Utilities for property: BB/HS Internet Available, Sewer Connected, Underground Utilities
Community & HOA
Community
- Features: Deed Restrictions, Dog Park, Irrigation-Reclaimed Water, Playground, Pool, Sidewalks
- Security: Security System
- Pet fee: $0 monthly
- Subdivision: PRESERVE AT THE CAYS
HOA
- Has HOA: Yes
- Amenities included: Maintenance, Playground, Pool
- Services included: Community Pool, Maintenance Structure
- HOA fee: $300 monthly
- HOA name: Greater Communities
Location
- Region: Daytona Beach
Financial & listing details
- Price per square foot: $178/sqft
- Annual tax amount: $445
- Date on market: 2/12/2026
- Cumulative days on market: 6 days
- Listing terms: Cash,Conventional,FHA,VA Loan
- Ownership: Fee Simple
- Total actual rent: 0
- Road surface type: Paved, Asphalt
Price history
| Date | Event | Price |
|---|---|---|
| 6/11/2026 | Sold | $319,110$178/sqft |
Source:  Stellar MLS #TB8475363 Report a problem Stellar MLS #TB8475363 Report a problem | ||
| 2/19/2026 | Pending sale | $319,110-0.6%$178/sqft |
Source: Stellar MLS #TB8475363 Report a problem | ||
| 2/17/2026 | Price change | $320,972+0.6%$179/sqft |
Source:  David Weekley Homes Report a problem David Weekley Homes Report a problem | ||
| 2/3/2026 | Listed for sale | $319,110$178/sqft |
Source: David Weekley Homes Report a problem | ||
Public tax history
Tax history is unavailable.
Neighborhood: 32117
Nearby homes
- $267,2462 bd3 ba1.4k sqft1205 Wild Crest Ln, Daytona Beach, FL 32117New Construction

- $314,0753 bd3 ba1.6k sqft1132 Wild Crest Ln, Daytona Beach, FL 32117New Construction
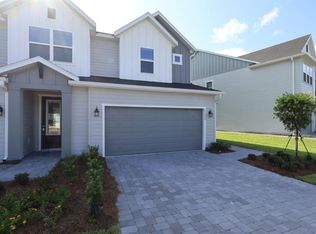
- $319,1693 bd3 ba1.7k sqft1144 Wild Crest Ln, Daytona Beach, FL 32117Pending

- $313,7503 bd3 ba1.6k sqft1129 Wild Crest Ln, Daytona Beach, FL 32117Sold
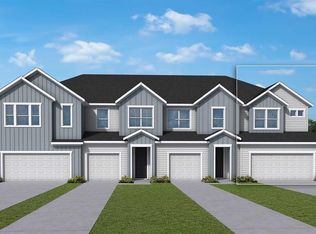
- $292,2743 bd3 ba1.7k sqft1136 Wild Crest Ln, Daytona Beach, FL 32117New Construction
- $295,3383 bd3 ba1.7k sqft1140 Wild Crest Ln, Daytona Beach, FL 32117New Construction
- $295,3303 bd3 ba1.7k sqft1121 Wild Crest Ln, Daytona Beach, FL 32117New Construction
- $319,1103 bd3 ba1.7k sqft1117 Wild Crest Ln, Daytona Beach, FL 32117Pending
Nearby schools
GreatSchools rating
- 4/10Westside Elementary SchoolGrades: PK-5Distance: 0.8 mi
- 4/10Campbell Middle SchoolGrades: 6-8Distance: 3.6 mi
- 4/10Mainland High SchoolGrades: 9-12Distance: 2.5 mi
Schools provided by the listing agent
- Elementary: Westside Elem
- Middle: Campbell Middle
- High: Mainland High School
Source: Stellar MLS. This data may not be complete. We recommend contacting the local school district to confirm school assignments for this home.
Get a cash offer in 3 minutes
Find out how much your home could sell for in as little as 3 minutes with a no-obligation cash offer.
Estimated market value
$319,200
Get a cash offer in 3 minutes
Find out how much your home could sell for in as little as 3 minutes with a no-obligation cash offer.
Estimated market value
$319,200
- Florida
- Volusia County
- Daytona Beach
- 32117
- 1128 WILD CREST LANE
Nearby cities
Nearby zip codes
Other Daytona Beach Topics
