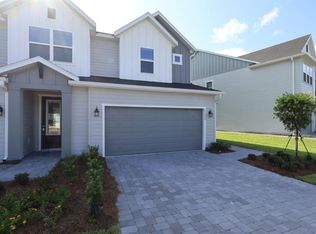
Under Construction. This beautifully designed Peppermill floor plan is a brand new creation by the award-winning David Weekley Homes. It’s a corner unit with a private side entrance. This home boasts over 1700 ft² of living space, including a two-car garage, three bedrooms, two full bathrooms and a powder bath. Plus, there’s a cozy loft upstairs. Thoughtfully selected interior features include durable tile flooring throughout common areas and soft carpeted flooring in bedrooms. For added peace of mind each home also comes with the security system. The kitchen cabinetry is full overlay shaker style with designer appointed hardware. Countertops are quartz. The exterior of the home has beautiful paver driveways with a paver lead walk to the front door. The Peppermill is designed to be very energy efficient. Come and experience the low-maintenance lifestyle at Preserve at the Cays.
Pending
Price cut: $1.9K (7/21)
$319,169
1144 WILD CREST LANE, DAYTONA BEACH, FL 32117
3beds
1,791sqft
:
Get pre-qualifiedN/A
Townhouse
Built in 2026
1,100 Square Feet Lot
$-- Zestimate®
$178/sqft
$300/mo HOA
What's special
Two-car garagePrivate side entranceThree bedroomsPowder bathCozy loft upstairsSecurity systemCorner unit
- 18 days |
- 76 |
- 3 |
Likely to sell faster than
Zillow last checked:
Listing updated:
Listed by:
Robert St. Pierre,
WEEKLEY HOMES REALTY COMPANY 866-493-3553
Source: Stellar MLS,MLS#: TB8528804 Originating MLS: Suncoast Tampa
Originating MLS: Suncoast Tampa
Facts & features
Interior
Bedrooms & bathrooms
- Bedrooms: 3
- Bathrooms: 3
- Full bathrooms: 2
- 1/2 bathrooms: 1
Rooms
- Room types: Loft
Primary bedroom
- Features: Walk-In Closet(s)
- Level: Second
- Area: 204 Square Feet
- Dimensions: 12x17
Bedroom 2
- Features: Walk-In Closet(s)
- Level: Second
- Area: 130 Square Feet
- Dimensions: 13x10
Bedroom 3
- Features: Walk-In Closet(s)
- Level: Second
- Area: 120 Square Feet
- Dimensions: 10x12
Kitchen
- Level: First
Living room
- Level: First
- Area: 209 Square Feet
- Dimensions: 19x11
Loft
- Level: Second
- Area: 90 Square Feet
- Dimensions: 9x10
Heating
- Central, Electric
Cooling
- Central Air
Appliances
- Included: Dishwasher, Disposal, Electric Water Heater, Microwave, Range, Refrigerator
- Laundry: Electric Dryer Hookup, Inside, Washer Hookup
Features
- Solid Surface Counters, Thermostat
- Flooring: Carpet, Tile
- Windows: Window Treatments
- Has fireplace: No
- Common walls with other units/homes: Corner Unit,End Unit
Interior area
- Total structure area: 2,141
- Total interior livable area: 1,791 sqft
Property
Parking
- Total spaces: 2
- Parking features: Driveway
- Attached garage spaces: 2
- Has uncovered spaces: Yes
- Details: Garage Dimensions: 18x19
Features
- Levels: Two
- Stories: 2
- Exterior features: Irrigation System
- Has view: Yes
- View description: Trees/Woods, Water
- Water view: Water
Lot
- Size: 1,100 Square Feet
- Features: Private, Sidewalk
- Residential vegetation: Wooded
Details
- Additional parcels included: 8031234
- Parcel number: 8031234
- Zoning: RES
- Special conditions: None
Construction
Type & style
- Home type: Townhouse
- Architectural style: Florida
- Property subtype: Townhouse
Materials
- HardiPlank Type, Wood Frame
- Foundation: Slab
- Roof: Shingle
Condition
- Under Construction
- New construction: Yes
- Year built: 2026
Details
- Builder model: The Peppermill
- Builder name: David Weekley Homes
Utilities & green energy
- Sewer: Public Sewer
- Water: Public
- Utilities for property: BB/HS Internet Available, Sewer Connected, Underground Utilities
Green energy
- Indoor air quality: HVAC Filter MERV 8+, No/Low VOC Flooring
Community & HOA
Community
- Features: Community Mailbox, Deed Restrictions, Dog Park, Irrigation-Reclaimed Water, Playground, Pool
- Security: Security System
- Pet fee: $0 monthly
- Subdivision: PRESERVE AT THE CAYS
HOA
- Has HOA: Yes
- Amenities included: Maintenance, Playground, Pool
- Services included: Community Pool, Maintenance Structure
- HOA fee: $300 monthly
- HOA name: Access Management
Location
- Region: Daytona Beach
Financial & listing details
- Price per square foot: $178/sqft
- Annual tax amount: $529
- Date on market: 7/13/2026
- Cumulative days on market: 18 days
- Listing terms: Cash,Conventional,FHA,VA Loan
- Ownership: Fee Simple
- Total actual rent: 0
- Road surface type: Paved, Asphalt
Estimated market value
Not available
Estimated sales range
Not available
Not available
Price history
| Date | Event | Price |
|---|---|---|
| 7/21/2026 | Pending sale | $319,169-0.6%$178/sqft |
Source:  Stellar MLS #TB8528804 Report a problem Stellar MLS #TB8528804 Report a problem | ||
| 7/16/2026 | Price change | $321,023+0.6%$179/sqft |
Source:  David Weekley Homes Report a problem David Weekley Homes Report a problem | ||
| 7/10/2026 | Listed for sale | $319,169+0.1%$178/sqft |
Source: David Weekley Homes Report a problem | ||
| 3/12/2026 | Listing removed | $318,969$178/sqft |
Source: David Weekley Homes Report a problem | ||
| 2/26/2026 | Listed for sale | $318,969$178/sqft |
Source: David Weekley Homes Report a problem | ||
Public tax history
Tax history is unavailable.
Monthly payment
Est. payment
Payment breakdown
Explore the cost of this home by adjusting the details. Changes won't be saved.Climate risks
Neighborhood: 32117
Nearby schools
GreatSchools rating
- 4/10Westside Elementary SchoolGrades: PK-5Distance: 0.9 mi
- 4/10Campbell Middle SchoolGrades: 6-8Distance: 3.7 mi
- 4/10Mainland High SchoolGrades: 9-12Distance: 2.6 mi
Schools provided by the listing agent
- Elementary: Westside Elem
- Middle: Campbell Middle
- High: Mainland High School
Source: Stellar MLS. This data may not be complete. We recommend contacting the local school district to confirm school assignments for this home.
- $314,0753 bd3 ba1.6k sqft1132 Wild Crest Ln, Daytona Beach, FL 32117New Construction
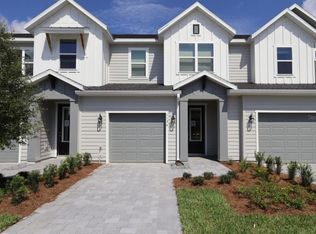
- $292,2743 bd3 ba1.7k sqft1136 Wild Crest Ln, Daytona Beach, FL 32117New Construction
- $267,2462 bd3 ba1.4k sqft1205 Wild Crest Ln, Daytona Beach, FL 32117New Construction

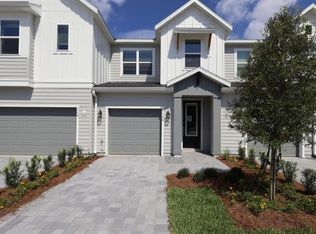
- $295,3383 bd3 ba1.7k sqft1140 Wild Crest Ln, Daytona Beach, FL 32117New Construction
- $313,7503 bd3 ba1.6k sqft1129 Wild Crest Ln, Daytona Beach, FL 32117Sold
- $295,3303 bd3 ba1.7k sqft1121 Wild Crest Ln, Daytona Beach, FL 32117New Construction
- $260,8502 bd3 ba1.3k sqft1124 Wild Crest Ln, Daytona Beach, FL 32117New Construction
- $319,1103 bd3 ba1.7k sqft1128 Wild Crest Ln, Daytona Beach, FL 32117Sold
A local agent can set up tours, give advice and negotiate with sellers.
Similar homes
- $314,0753 bd3 ba1.6k sqft1132 WILD CREST LANE, DAYTONA BEACH, FL 32117New Construction
 Stellar MLS
 - $295,3303 bd3 ba1.7k sqft1121 WILD CREST LANE, DAYTONA BEACH, FL 32117New Construction
 Stellar MLS
 - $267,2462 bd3 ba1.4k sqft1205 WILD CREST LANE, DAYTONA BEACH, FL 32117New ConstructionStellar MLS
- $318,9273 bd3 ba1.7k sqft1197 Wild Crest Ln, Daytona Beach, FL 32117New Construction
 David Weekley Homes
 - $313,6033 bd3 ba1.6k sqft113 Moon Lily Ter, Daytona Beach, FL 32117New ConstructionDavid Weekley Homes
- $313,7573 bd3 ba1.6k sqft1209 Wild Crest Ln, Daytona Beach, FL 32117New ConstructionDavid Weekley Homes
- $261,6062 bd3 ba1.3k sqft1201 WILD CREST LANE, DAYTONA BEACH, FL 32117New ConstructionStellar MLS
- $266,7462 bd3 ba1.4k sqft109 Moon Lily Ter, Daytona Beach, FL 32117New ConstructionDavid Weekley Homes
- $267,2212 bd3 ba1.4k sqft1184 Wild Crest Ln, Daytona Beach, FL 32117New ConstructionDavid Weekley Homes
- $269,9903 bd3 ba1.4k sqft531 PROSECCO DRIVE, DAYTONA BEACH, FL 32117New ConstructionStellar MLS
- $259,9903 bd3 ba1.4k sqft514 PROSECCO DRIVE, DAYTONA BEACH, FL 32117New ConstructionStellar MLS
- from $271,9903 bd3 ba1.4k sqftPearson - End Unit Plan, The Vineyards Townhomes, Holly Hill, FL 32117New ConstructionDR Horton
- from $261,9903 bd3 ba1.4k sqftPearson - Interior Unit Plan, The Vineyards Townhomes, Holly Hill, FL 32117New ConstructionDR Horton
- $349,9994 bd2 ba1.8k sqft153 Eagle Harbor Way, Daytona Beach, FL 32124For Sale
 MLS ID #1227943, Chrissy Fabian, Simply Real Estate. DBAMLS
 - $399,9993 bd2 ba2k sqft1257 Champions Dr, Daytona Beach, FL 32124New ConstructionMLS ID #1222492, Cydney Reagan, 1st Class Real Estate Reagan Realty. DBAMLS
- $399,9904 bd2 ba1.8k sqft1045 Champion Ridge Dr, Daytona Beach, FL 32124New ConstructionDBAMLS
- $235,0002 bd3 ba1.2k sqft107 Wentworth Grande Dr, Daytona Beach, FL 32124For SaleMLS ID #1223075, Briana Parrillo, RE/MAX Signature. DBAMLS
- $259,9003 bd3 ba1.6k sqft64 Bella Oaks Dr, Port Orange, FL 32129For SaleMLS ID #1227288, Aegidius Warmerdam, Miller Real Estate and Assoc.. DBAMLS
- $440,9904 bd3 ba2.3k sqft1164 Morfontaine St, Daytona Beach, FL 32124New ConstructionMLS ID #1228100, Stephen Cline, D R Horton Realty of Central Florida. DBAMLS
- $324,9904 bd2 ba1.4k sqft135 HEIRLOOM DRIVE, ORMOND BEACH, FL 32174New ConstructionStellar MLS
