As you drive up to the home, you'll be welcomed by being almost in the country, but still close enough to everything. With almost a half an acre, you can have small livestock such as goats, lambs, chickens & sheep. This home has so much to offer, why would anyone buy new? An established neighborhood with mature landscaping and a 2nd driveway to park your toys on your own property. As you enter the home, you'll be greeted with an open floor plan. The living room flows seamlessly into the dining room. The large kitchen comes with new cabinets, slab granite countertops, custom tile backsplash and all new stainless steel appliances including a french door refrigerator. There is seating at the island for people to sit at and also an eat-in dining area. A gas fireplace rounds out the main level. You can step outside off the kitchen/family room area to a deck that will be great for summer BBQ's. As you go upstairs, you'll enjoy a book and a favorite beverage in the loft area. The master bedroom has been updated with a designer wall, a HUGE walk in closet and you're own private ensuite bathroom with a barn door entrance. Two more bedrooms and a fully remodeled full bathroom are on the 2nd floor. The garden level basement has a GINORMOUS 2nd family room, another full bathroom and a 4th bedroom. This home has it all! Don't miss it!
Sold for $575,000
$575,000
11280 Allendale Dr, Peyton, CO 80831
4beds
2,788sqft
Single Family Residence
Built in 2000
0.48 Acres Lot
$572,100 Zestimate®
$206/sqft
$3,257 Estimated rent
Home value
$572,100
$543,000 - $601,000
$3,257/mo
Zestimate® history
Owner options
List your home for rent
$3,257/mo
Rent Zestimate®
Find your next renter with Zillow Rental Manager. Plus, with online applications, you can quickly screen prospective tenants – for free.
$3,257/mo
Rent Zestimate®
Refinance and save
$2,647/mo
Est. payment
Refinancing to a lower rate could help reduce your monthly payments and save thousands over the life of the loan.
$2,647/mo
Est. payment
Explore your selling options
Work with a Zillow partner agent
Leverage their expertise and Zillow's premium Showcase listings to get your home seen by more buyers.
Get startedList with your own agent
Get your home in front of millions of buyers by listing it on Zillow.
Learn how to do itSell it yourself
Take full control of how buyers see your home on Zillow by listing For Sale by Owner (FSBO).
List your homeWhat's special
Gas fireplaceLoft areaNew cabinetsFrench door refrigeratorCustom tile backsplashSlab granite countertopsEat-in dining area
Zillow last checked:
Listing updated:
Listed by:
Bonnie Van Gorder PSA 719-200-7330,
Illumin8 Real Estate LLC,
Darren Bryce 719-659-4000
Bought with:
Julie Robertson ABR C2EX MRP
RE/MAX Real Estate Group LLC
Source: elevateMLS,MLS#: 7050091
Facts & features
Interior
Bedrooms & bathrooms
- Bedrooms: 4
- Bathrooms: 4
- Full bathrooms: 2
- 3/4 bathrooms: 1
- 1/2 bathrooms: 1
Other
- Level: Upper
- Area: 196 Square Feet
- Dimensions: 14 x 14
Heating
- Forced Air, Natural Gas
Cooling
- Ceiling Fan(s), Central Air
Appliances
- Included: 220v in Kitchen, Dishwasher, Disposal, Microwave, Range, Refrigerator
- Laundry: Electric Hook-up, Main Level
Features
- 6-Panel Doors, Vaulted Ceiling(s), Pantry
- Flooring: Carpet, Luxury Vinyl
- Windows: Window Coverings
- Basement: Partially Finished
- Attic: Storage
- Has fireplace: Yes
- Fireplace features: Gas
Interior area
- Total structure area: 2,788
- Total interior livable area: 2,788 sqft
- Finished area above ground: 1,919
- Finished area below ground: 869
Property
Parking
- Total spaces: 3
- Parking features: Attached, Even with Main Level, Garage Door Opener, Concrete Driveway, RV Access/Parking
- Attached garage spaces: 3
Features
- Levels: Two
- Stories: 2
- Patio & porch: Wood Deck
- Fencing: Full
Lot
- Size: 0.48 Acres
- Features: Level, Hiking Trail, Near Fire Station, Near Park, Near Schools, Near Shopping Center
Details
- Additional structures: Storage, Other
- Parcel number: 5225106013
Construction
Type & style
- Home type: SingleFamily
- Property subtype: Single Family Residence
Materials
- Brick, Masonite, Framed on Lot
- Foundation: Garden Level
- Roof: Composite Shingle
Condition
- Existing Home
- New construction: No
- Year built: 2000
Utilities & green energy
- Water: Assoc/Distr
- Utilities for property: Electricity Connected
Community & HOA
Location
- Region: Peyton
Financial & listing details
- Price per square foot: $206/sqft
- Tax assessed value: $583,228
- Annual tax amount: $3,161
- Date on market: 2/6/2026
- Listing terms: Cash,Conventional,FHA,VA Loan
- Electric utility on property: Yes
Price history
| Date | Event | Price |
|---|---|---|
| 4/15/2026 | Sold | $575,000$206/sqft |
Source:  elevateMLS #7050091 Report a problem elevateMLS #7050091 Report a problem | ||
| 3/14/2026 | Pending sale | $575,000$206/sqft |
Source: elevateMLS #7050091 Report a problem | ||
| 2/6/2026 | Listed for sale | $575,000+40.2%$206/sqft |
Source: elevateMLS #7050091 Report a problem | ||
| 11/12/2025 | Sold | $410,000+23.5%$147/sqft |
Source: Public Record Report a problem | ||
| 5/2/2017 | Sold | $332,000-0.7%$119/sqft |
Source: Public Record Report a problem | ||
| 3/28/2017 | Pending sale | $334,500$120/sqft |
Source: RE/MAX REAL ESTATE GROUP #2109274 Report a problem | ||
| 3/9/2017 | Listed for sale | $334,500+26.2%$120/sqft |
Source: RE/MAX Real Estate Group #2109274 Report a problem | ||
| 8/17/2006 | Sold | $265,000+15.2%$95/sqft |
Source: Public Record Report a problem | ||
| 3/25/2002 | Sold | $230,000+13.6%$82/sqft |
Source: Public Record Report a problem | ||
| 9/8/2000 | Sold | $202,400$73/sqft |
Source: Public Record Report a problem | ||
Public tax history
| Year | Property taxes | Tax assessment |
|---|---|---|
| 2024 | $2,984 +22.7% | $39,070 |
| 2023 | $2,432 -1.8% | $39,070 +46% |
| 2022 | $2,475 | $26,760 -2.8% |
| 2021 | -- | $27,530 +14.4% |
| 2020 | $2,177 +2.3% | $24,060 |
| 2019 | $2,127 +21.5% | $24,060 +16.7% |
| 2018 | $1,751 -6.7% | $20,620 |
| 2017 | $1,876 +7.1% | $20,620 +4.4% |
| 2016 | $1,751 +5.5% | $19,750 |
| 2015 | $1,660 +3.4% | $19,750 +10% |
| 2014 | $1,605 | $17,960 |
| 2013 | -- | -- |
| 2012 | -- | $18,900 |
| 2011 | $1,805 | $18,900 -10% |
| 2010 | -- | $21,000 |
| 2009 | -- | $21,000 +1% |
| 2008 | -- | $20,800 |
| 2006 | -- | $20,800 +26.6% |
| 2004 | -- | $16,430 |
| 2003 | $1,446 +3.8% | $16,430 +3.8% |
| 2002 | $1,393 +315.2% | $15,830 +329% |
| 2001 | $335 | $3,690 |
Find assessor info on the county website
Neighborhood: 80831
Nearby homes
- $485,8004 bd2 ba2k sqft11310 Allendale Dr, Peyton, CO 80831Off Market
- $564,3004 bd3 ba3.3k sqft11268 Allendale Dr, Peyton, CO 80831Off Market
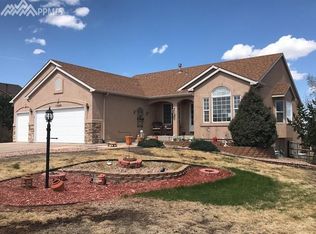
- $572,9005 bd3 ba3.5k sqft11330 Allendale Dr, Peyton, CO 80831Off Market
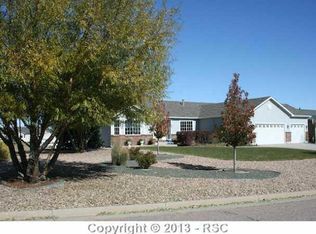
- $525,0004 bd4 ba3.2k sqft11256 Allendale Dr, Peyton, CO 80831Sold
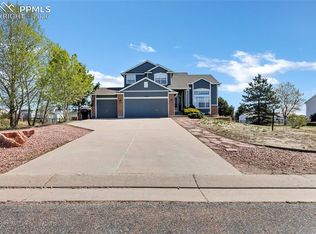
- $627,0003 bd2 ba2k sqft11325 Cressman Dr, Peyton, CO 80831Sold
- $590,2005 bd3 ba1.9k sqft11335 Cressman Dr, Peyton, CO 80831Off Market
- $532,6503 bd3 ba2.3k sqft11291 Allendale Dr, Peyton, CO 80831Sold
- $512,0003 bd2 ba3.3k sqft11279 Allendale Dr, Peyton, CO 80831Off Market
Nearby schools
GreatSchools rating
- 6/10Bennett Ranch Elementary SchoolGrades: PK-5Distance: 0.3 mi
- 5/10Falcon Middle SchoolGrades: 6-8Distance: 0.4 mi
- 5/10Falcon High SchoolGrades: 9-12Distance: 2.2 mi
Schools provided by the listing agent
- District: District 49
Source: elevateMLS. This data may not be complete. We recommend contacting the local school district to confirm school assignments for this home.
Get a cash offer in 3 minutes
Find out how much your home could sell for in as little as 3 minutes with a no-obligation cash offer.
Estimated market value
$572,100
Get a cash offer in 3 minutes
Find out how much your home could sell for in as little as 3 minutes with a no-obligation cash offer.
Estimated market value
$572,100
- Colorado
- El Paso County
- Peyton
- 80831
- 11280 Allendale Dr
Nearby cities
Nearby zip codes
Other Peyton Topics
